
Enclosing a balcony to gain extra space can be a good decision, but it should never be approached solely from the perspective of “adding square metres”. A balcony is not merely an outdoor area: it also provides depth, light, ventilation, a connection with the outdoors and a sense of openness that is especially valuable in many city apartments.
When it improves how the home is used
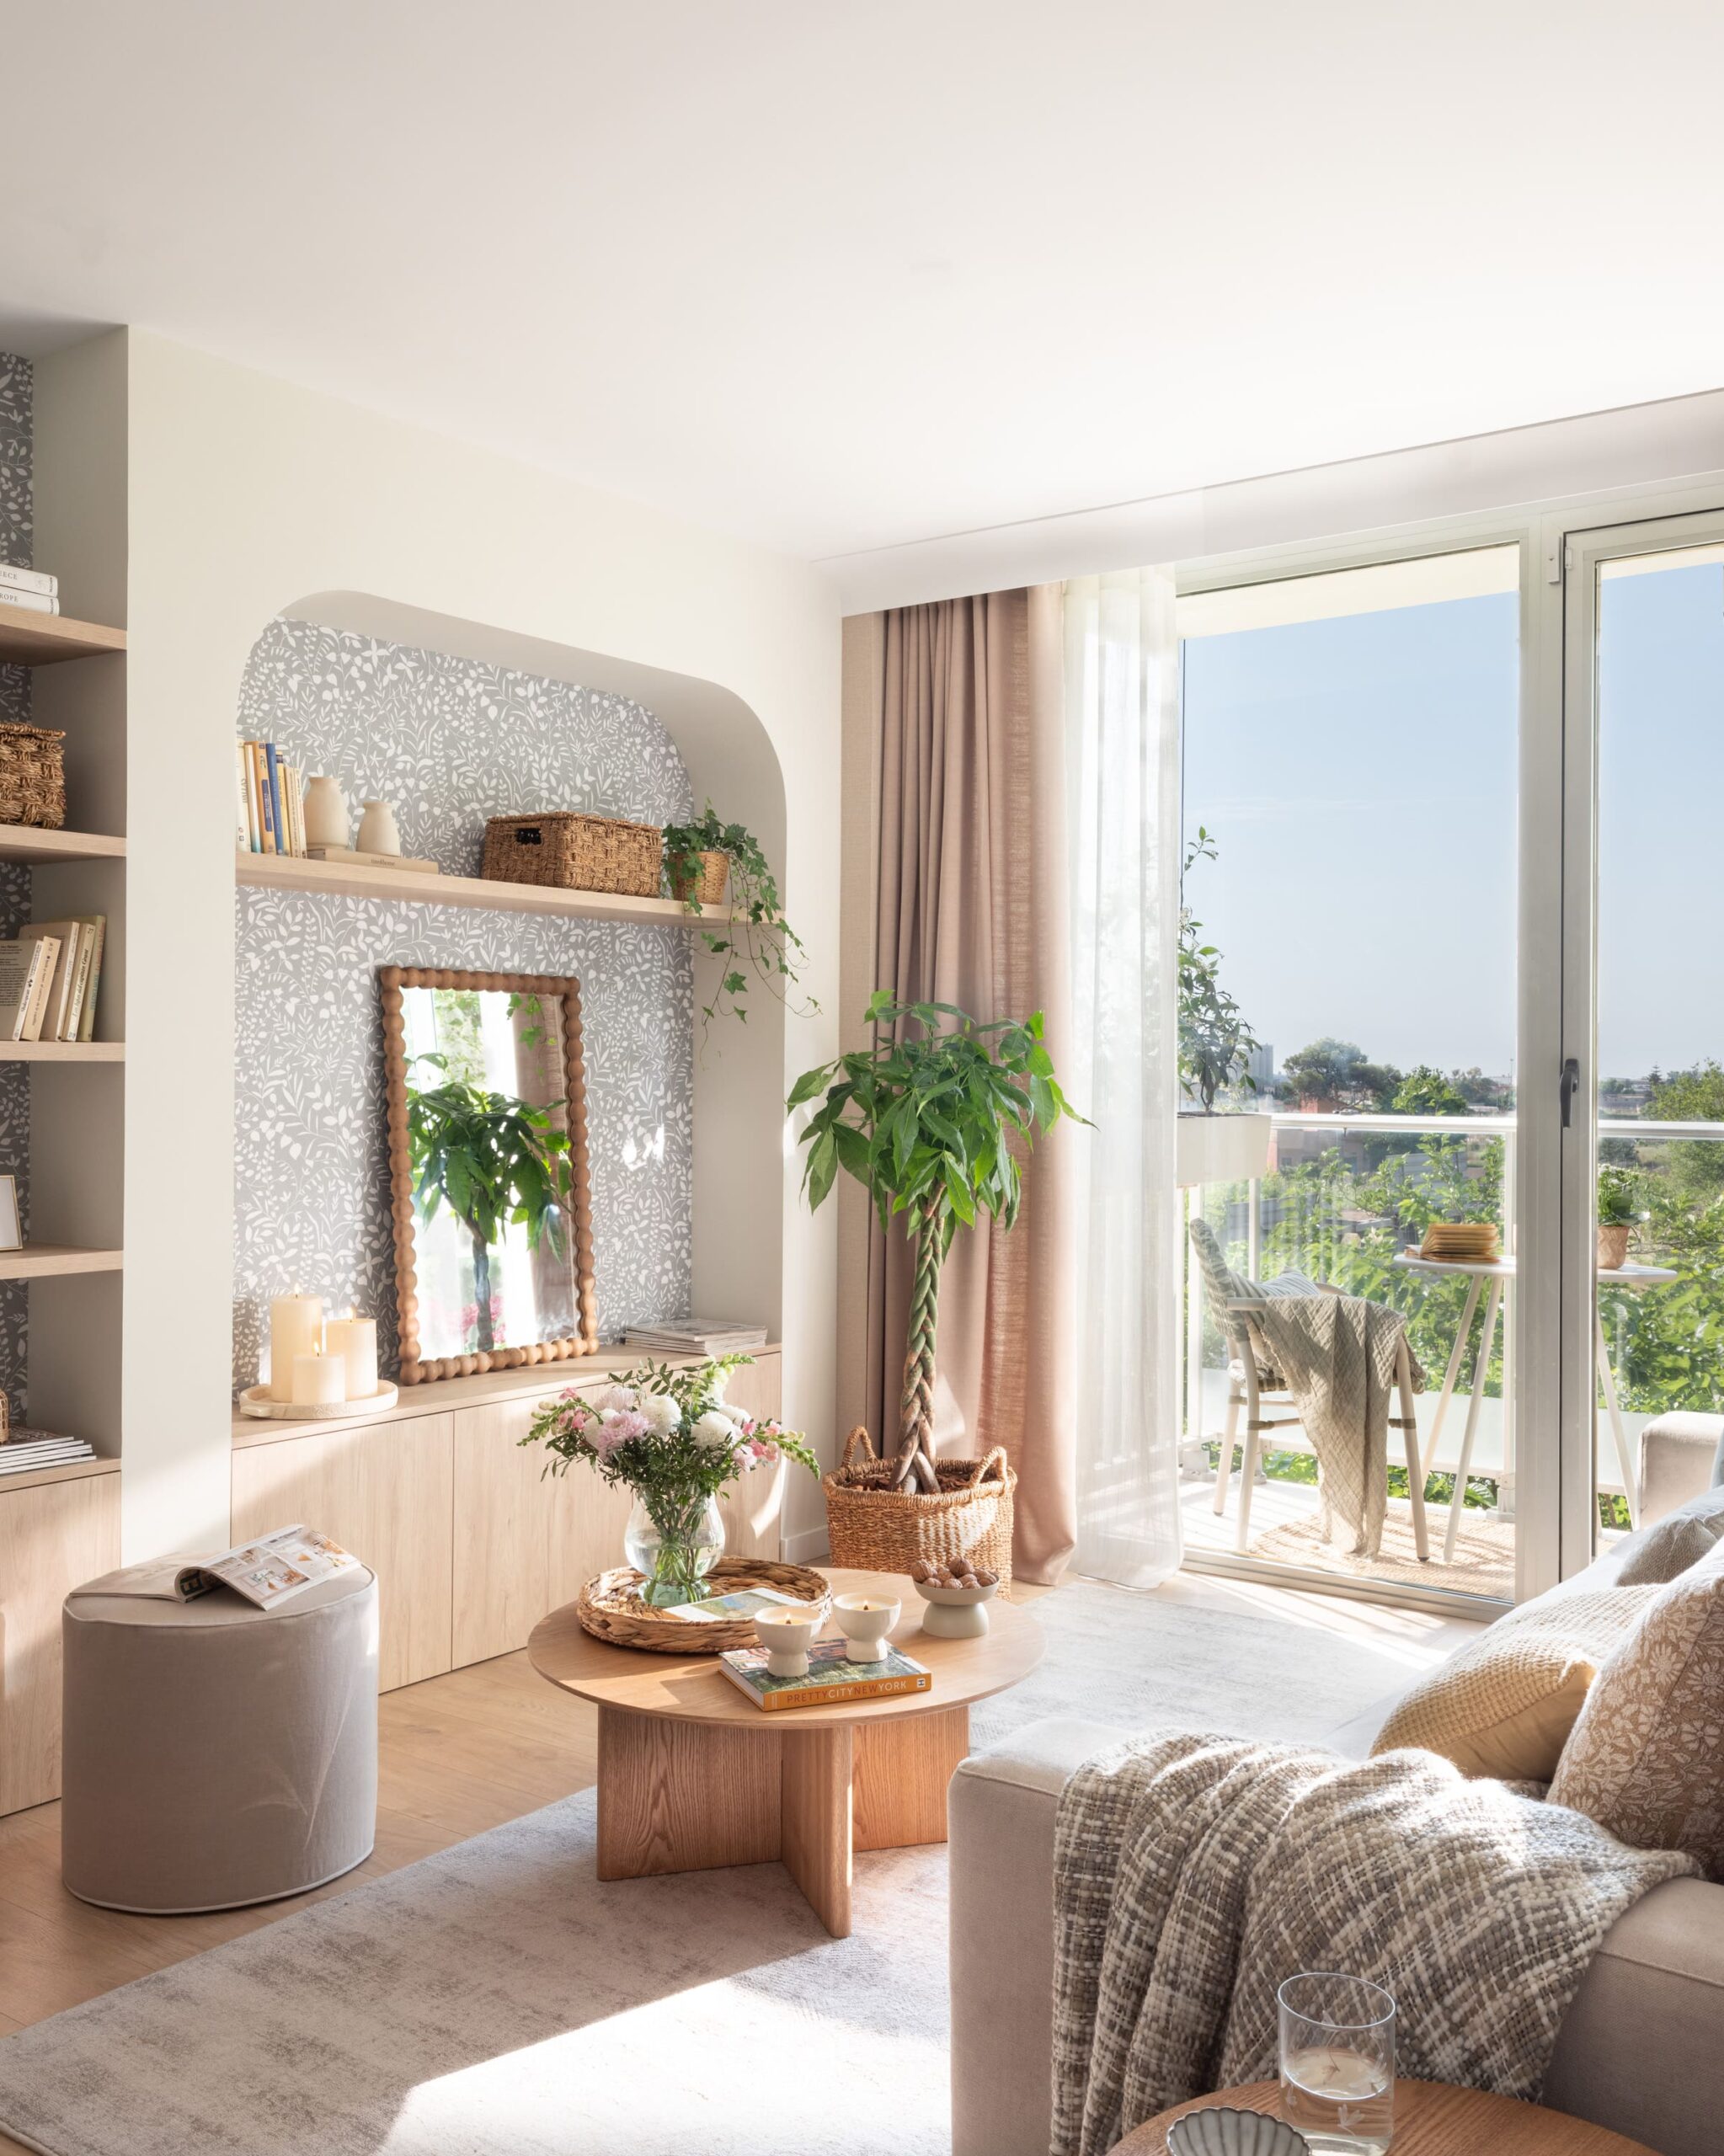
I would recommend enclosing a balcony when it will genuinely improve how the home is used: for example, in small apartments where it can enlarge a living area, create a workspace or make use of a space that is rarely used outdoors because of its orientation, noise, pollution or lack of privacy. In such cases, a well-designed enclosure can significantly transform the home.
Conversely, I would not recommend it when the balcony has clear value as an outdoor space: a favourable orientation, pleasant views, privacy, genuine potential for use or an attractive connection with the interior. Nor would I enclose it if the result would negatively alter the façade, compromise the proportions of the room or make the interior feel flatter and less alive. Some square metres may be gained, but spatial quality can be lost.
Do not overlook the possibility of opening the home to the outdoors
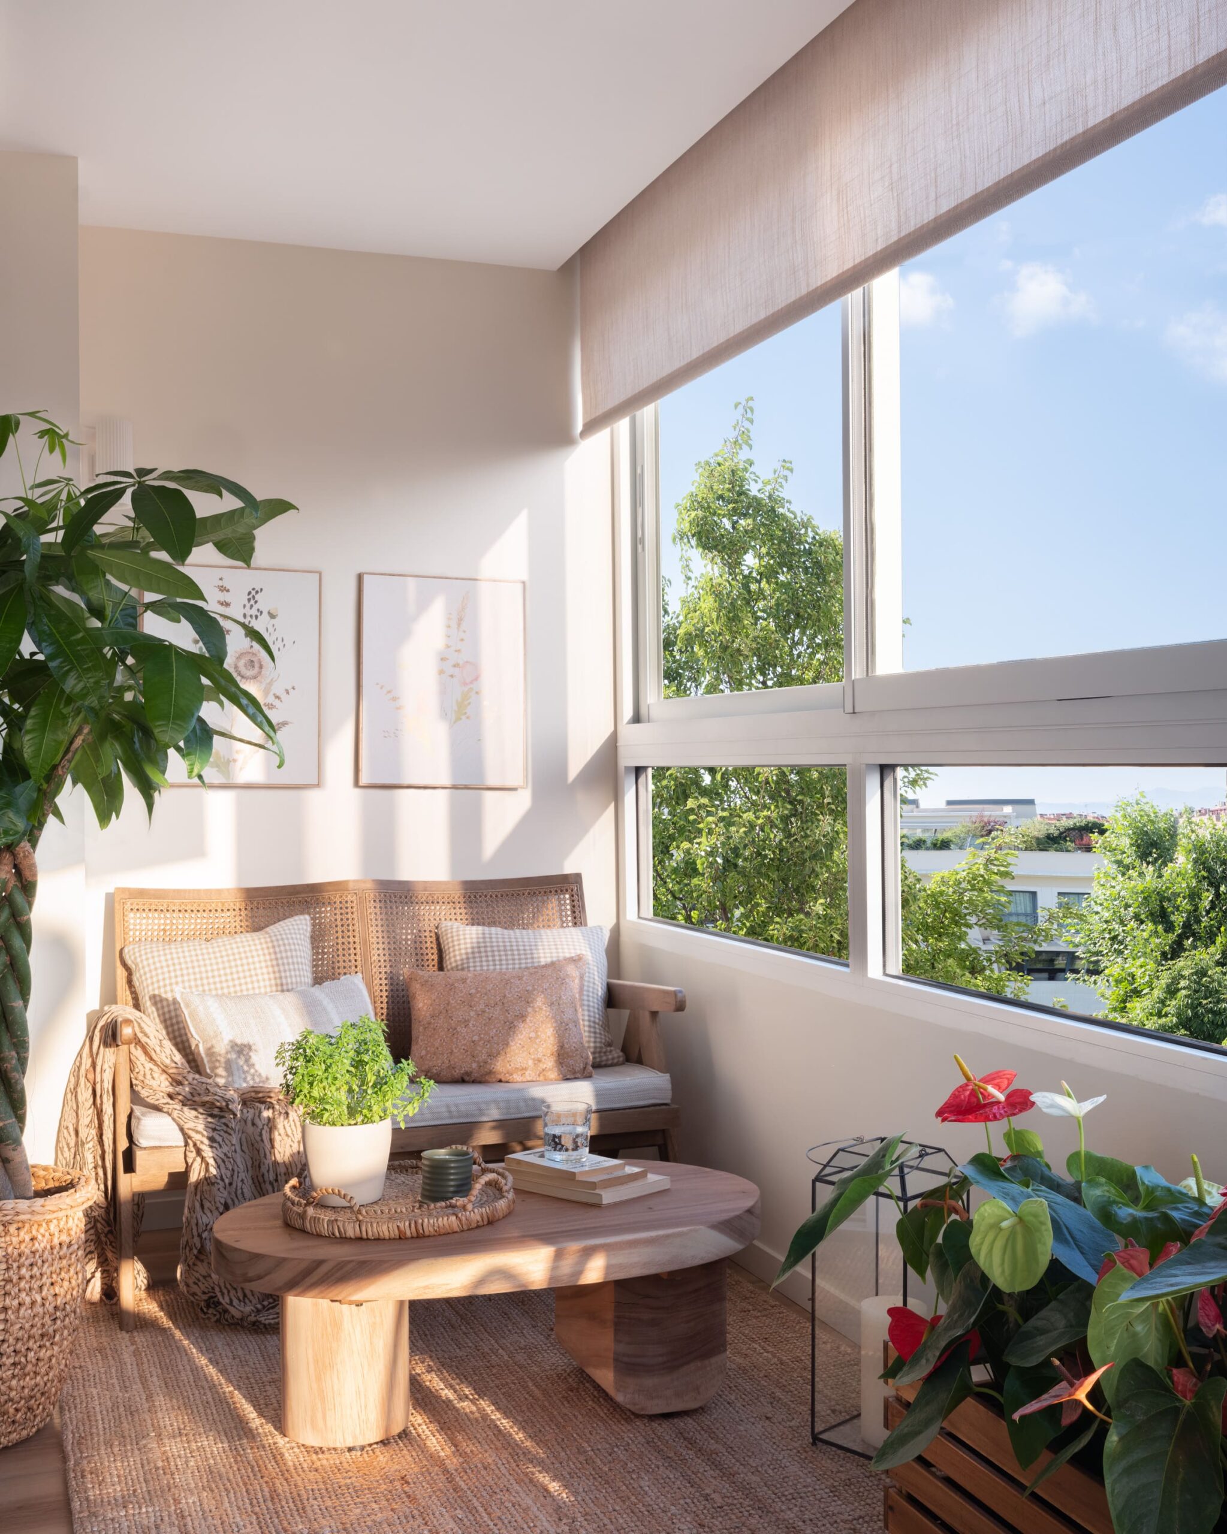
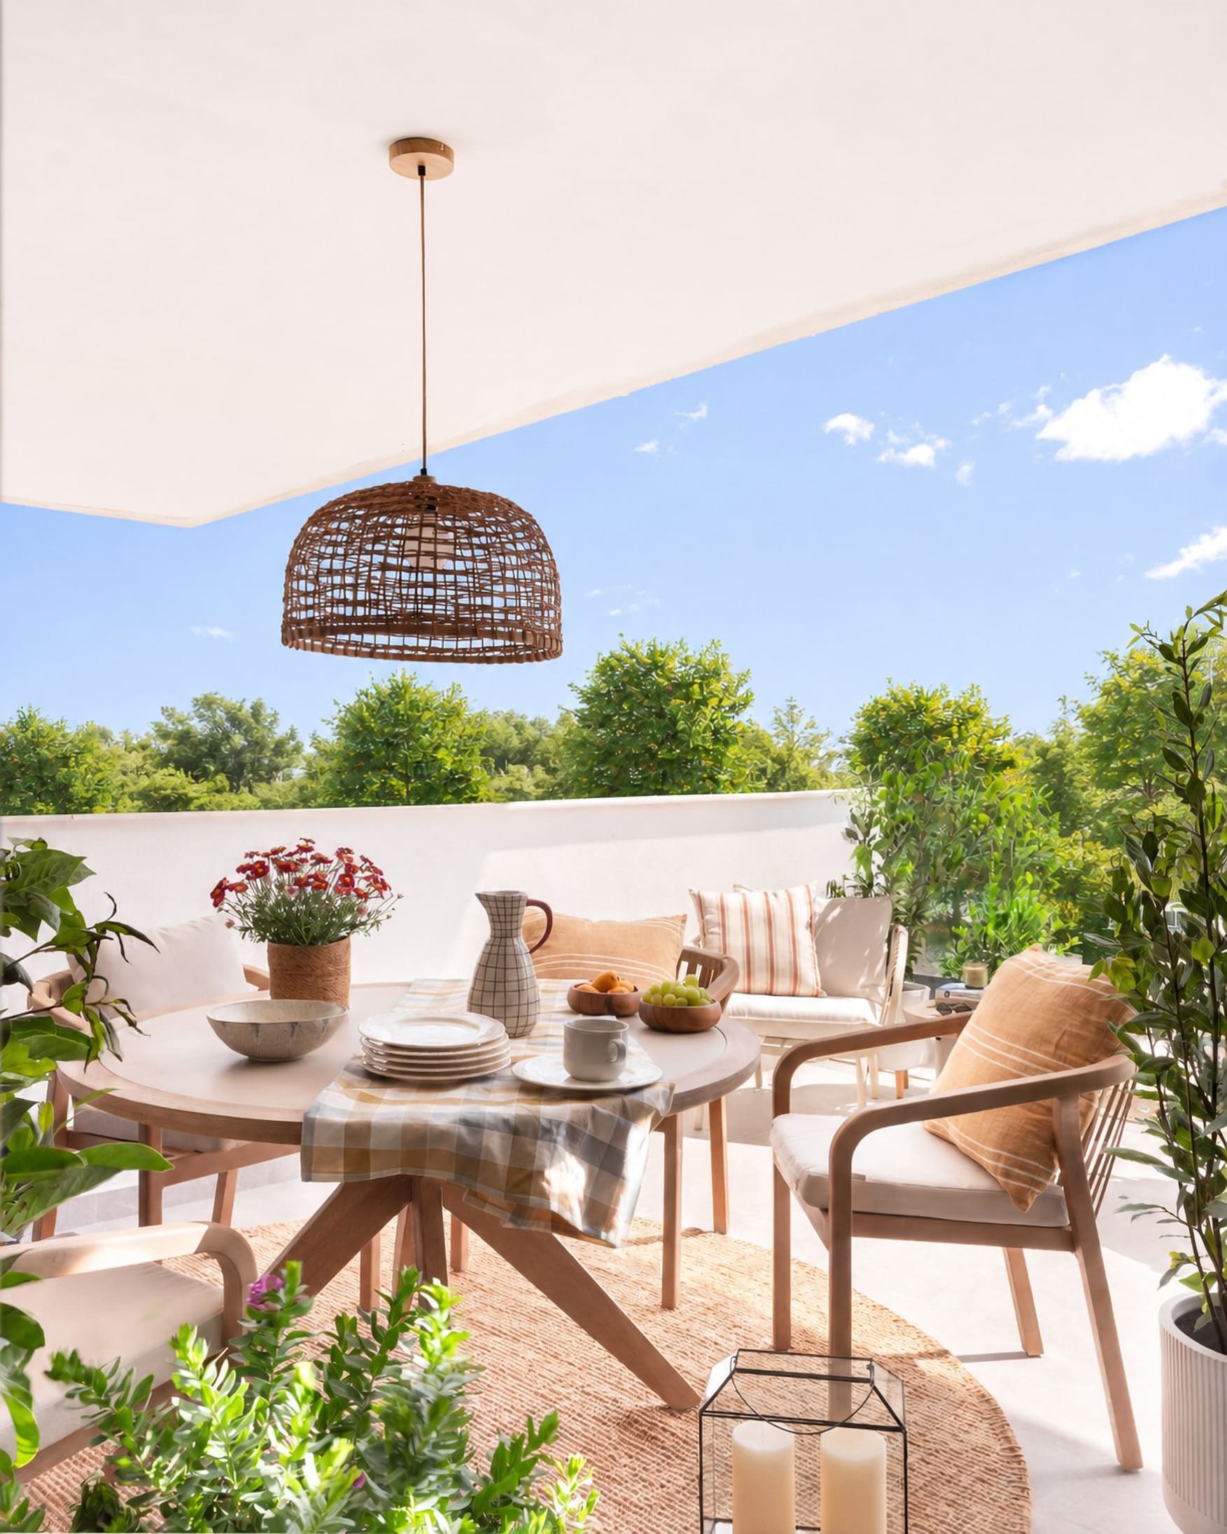
From a functional perspective, enclosing a balcony can provide insulation, storage, continuity with the interior and a space that can be used more effectively throughout the year. But something important is also lost: the possibility of opening the home to the outdoors, ventilating it naturally, keeping plants, getting some fresh air or simply feeling that the home can breathe. This emotional dimension should not be underestimated.
Opt for very light, discreet solutions
Aesthetically, I would favour very light, discreet solutions: minimal frames, well-proportioned window systems, finishes integrated with the architecture and, in some cases, frameless glass curtains where they suit the building and the intended use. Before making any decision, however, it is essential to check what the owners’ association permits regarding alterations to the façade and to review the applicable municipal regulations.
The key is for the enclosure not to look like an improvised addition, but rather a considered, coherent intervention that respects the building as a whole.
I would completely avoid heavy enclosures with very bulky frames, excessive divisions, dark glass or solutions that disrupt the visual coherence of the façade. I would also avoid enclosures that create a kind of “gallery” with no aesthetic intent, using materials that relate neither to the building nor to the interior. A poorly resolved enclosure affects not only the interior of the home, but also the overall appearance of the building.
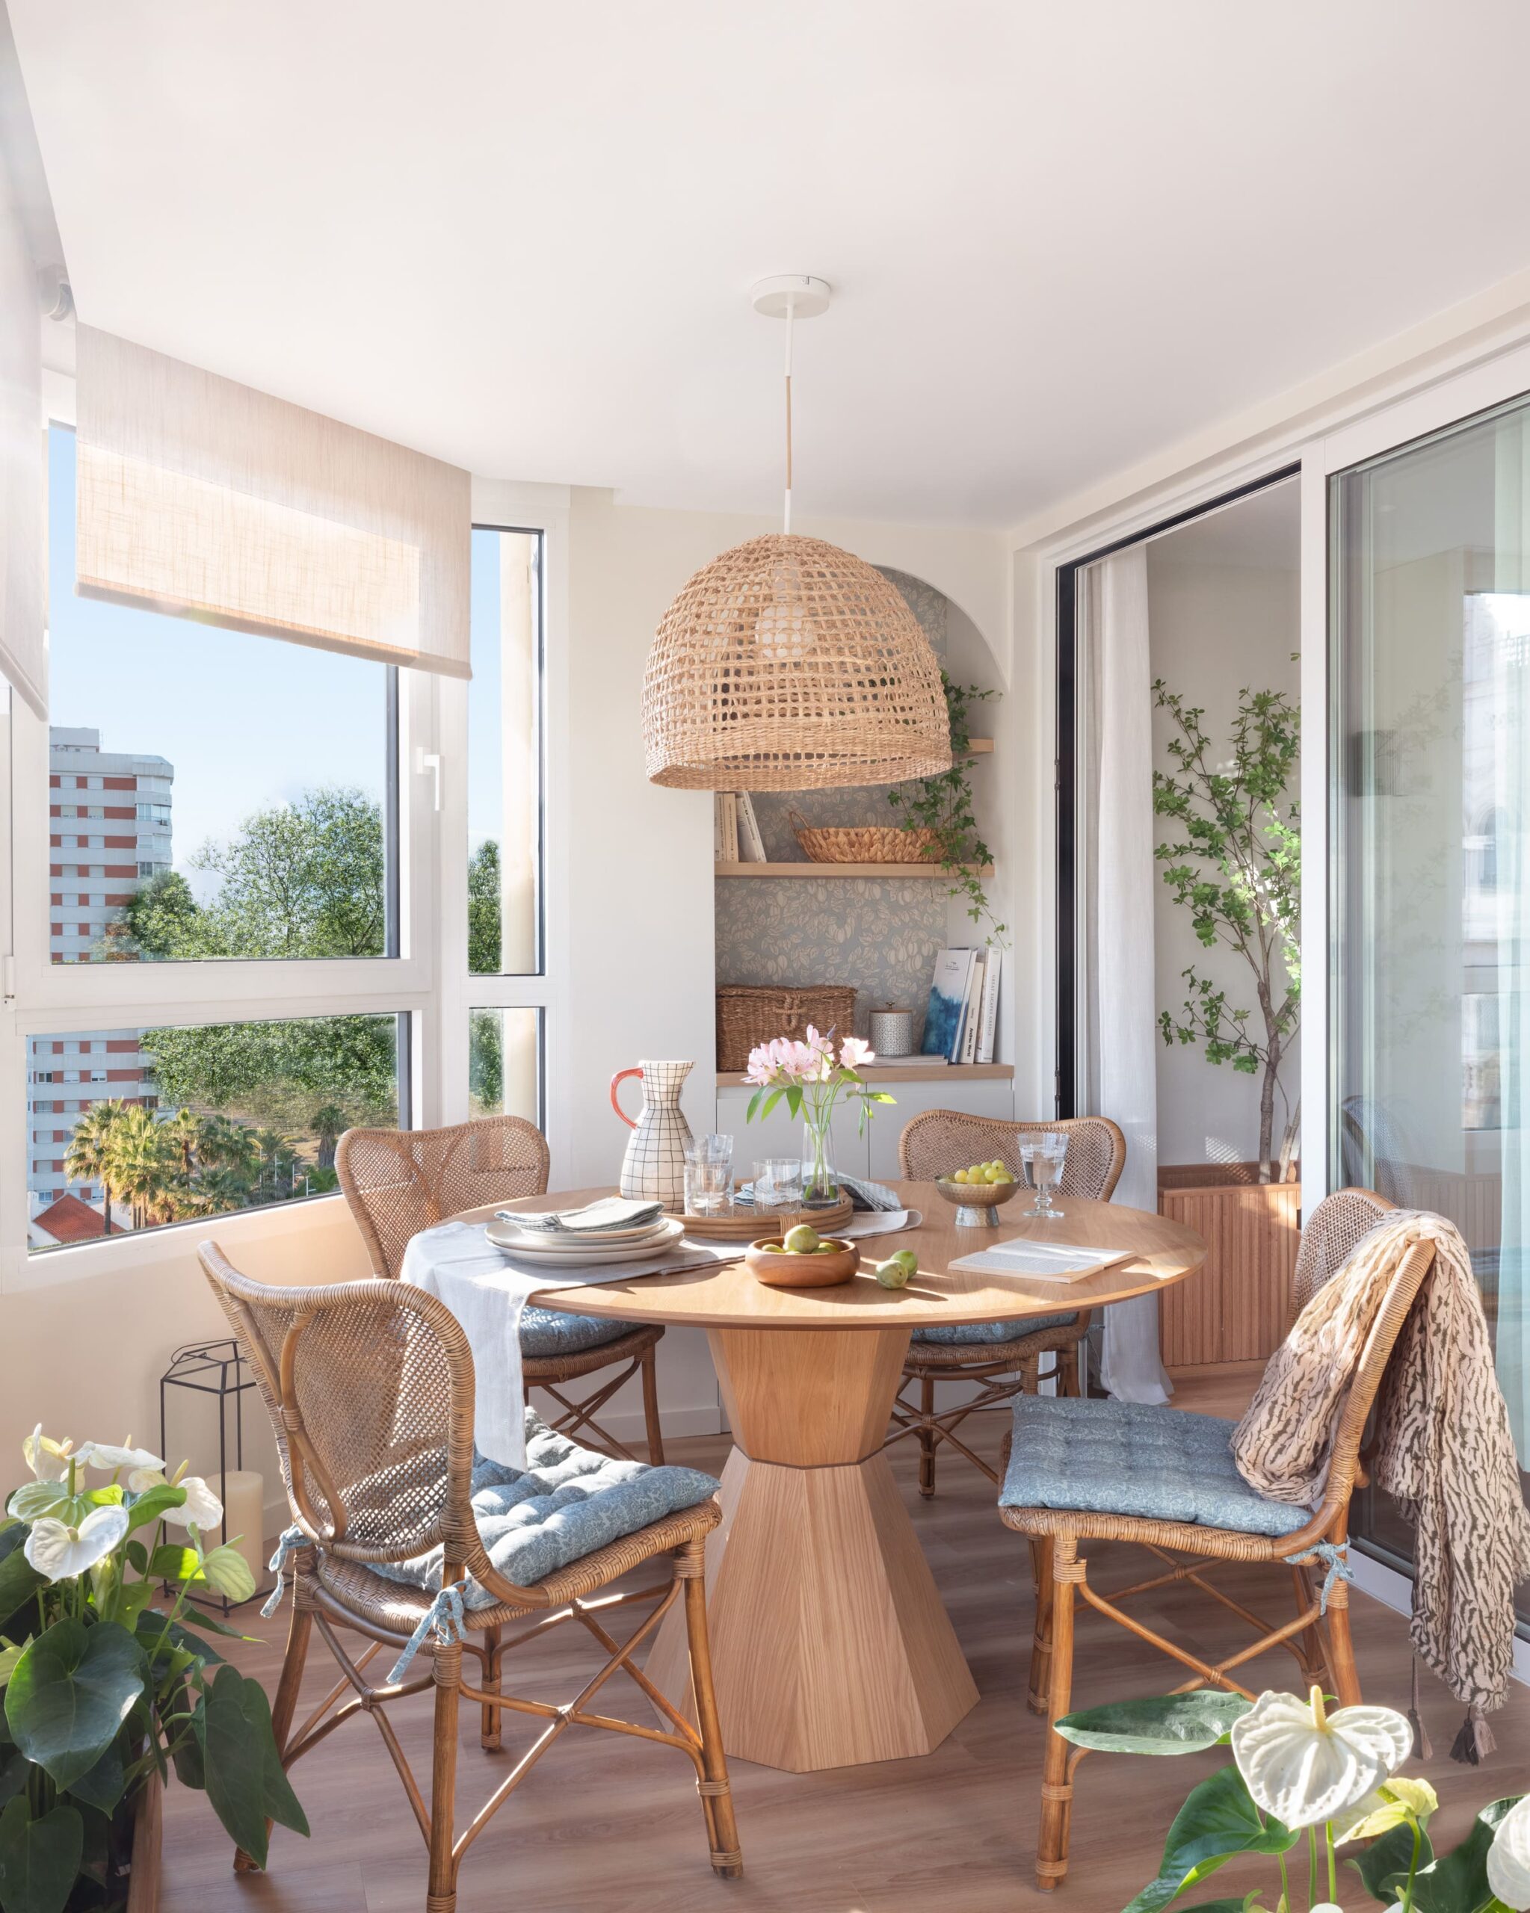
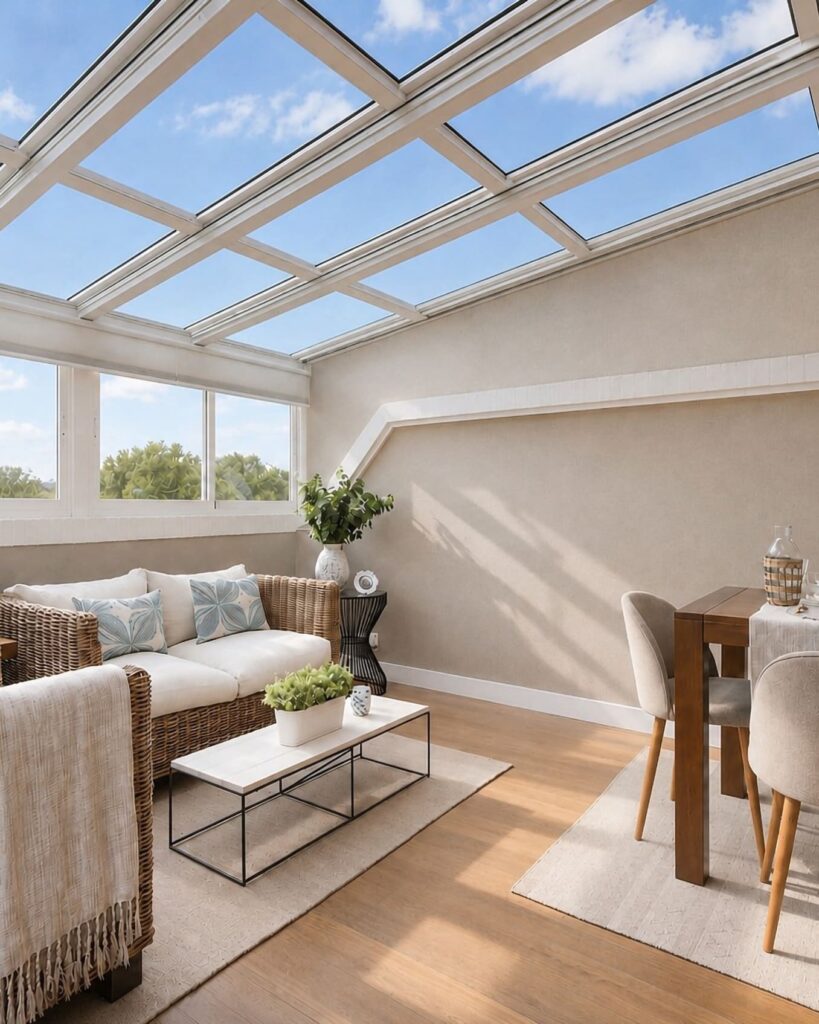
In terms of light, enclosing a balcony does not always mean losing brightness, but it does change the way light enters the home. It may be filtered more heavily, reflected less effectively or obstructed if unsuitable frames are chosen or the new space becomes overcrowded. To compensate, it is important to use large panes of glass, slender frames, light colours, materials that reflect light well and a layout that does not block the natural light.
Consider intermediate solutions
An interesting alternative to a fully enclosed balcony is to consider intermediate solutions that allow the balcony or terrace to be used in different ways. Folding or sliding enclosures, or frameless glass curtains, for example, can open almost completely, allowing the space to continue functioning as an outdoor area when the weather permits, while protecting it from cold, wind, rain or noise during the rest of the year. For me, this flexibility is often more valuable than a permanent enclosure because it improves comfort without entirely sacrificing the connection with the outdoors.