
This is the complete renovation of an 85 m² home arranged over two floors, entirely transformed to suit the owners’ lifestyle and needs.
Every space was redesigned from scratch to give the home a new identity, improving its functionality and creating a brighter, warmer and more welcoming home, where the architecture, furniture and materials interact naturally.
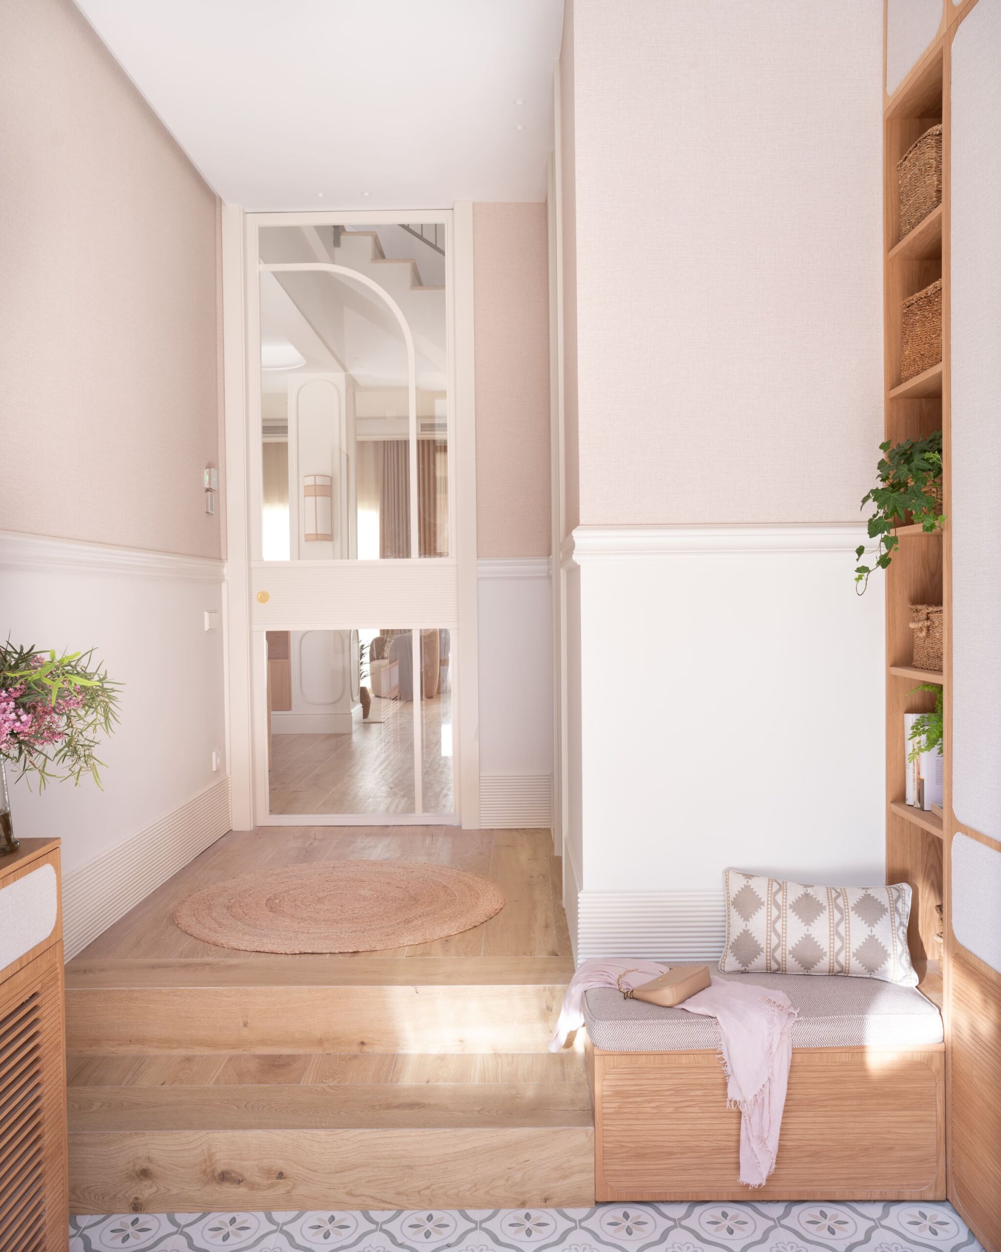
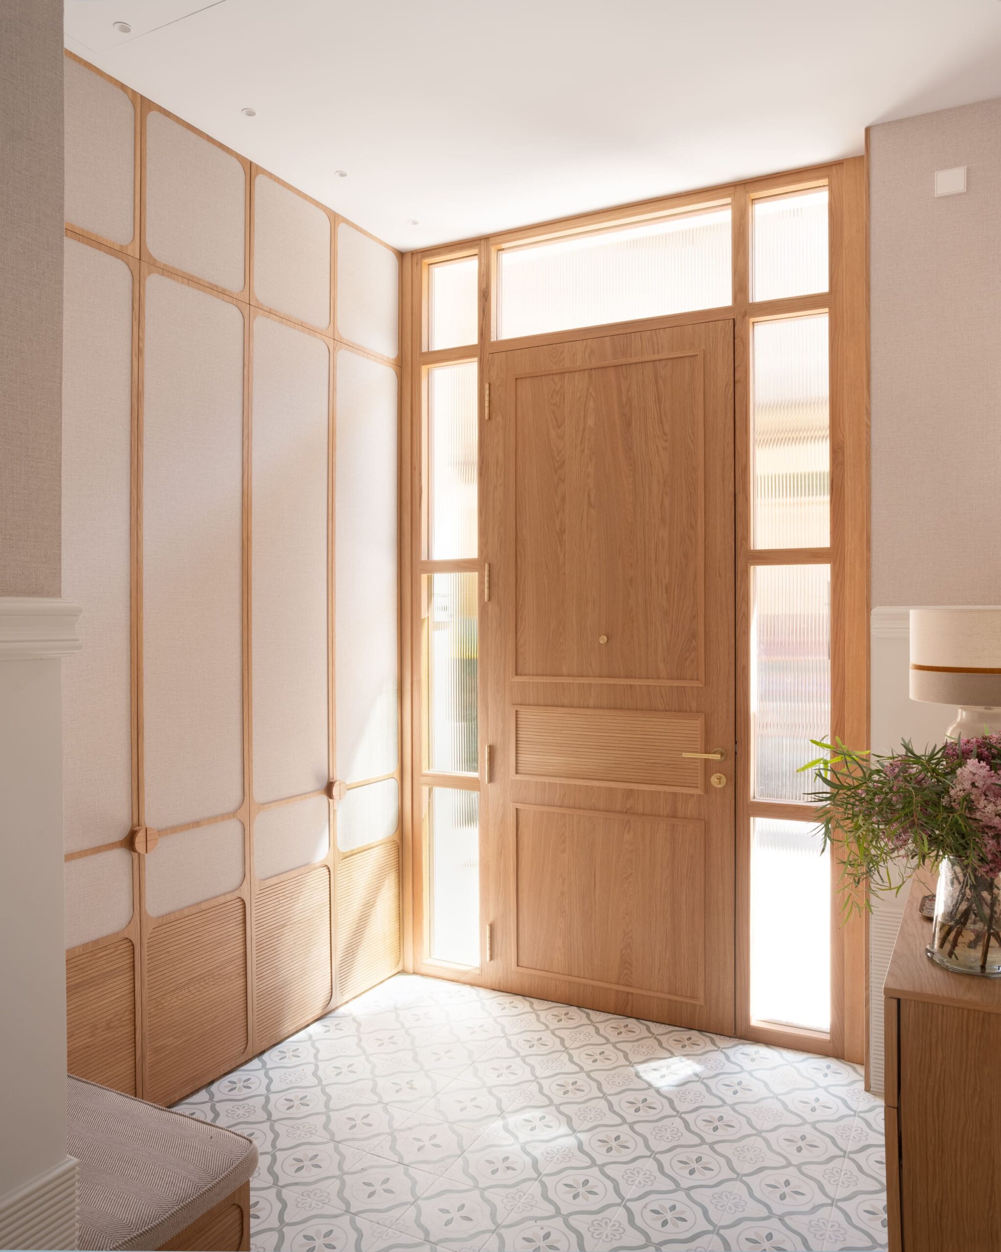
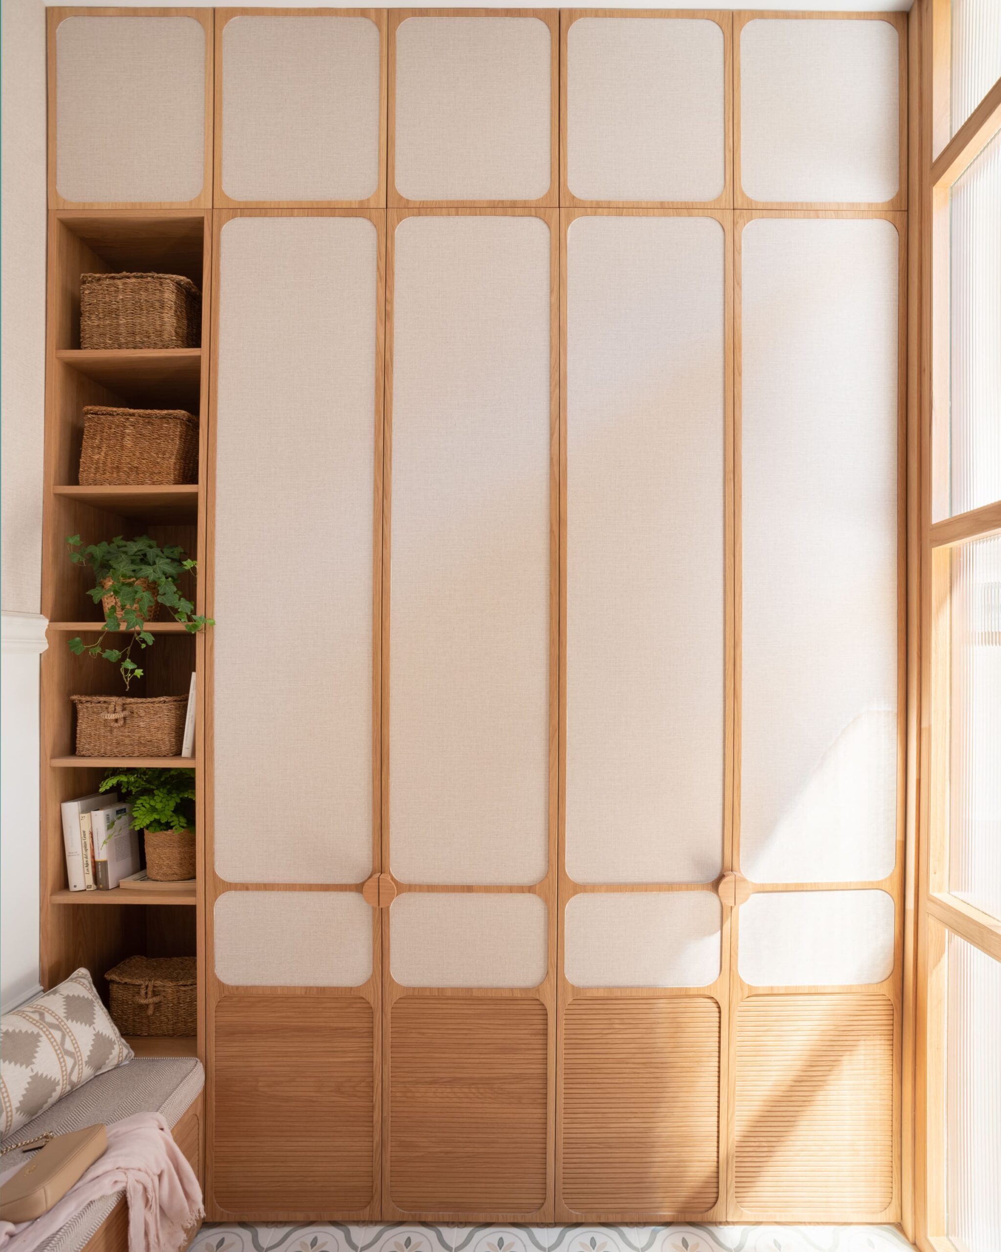
From the moment you enter, the project conveys the sense of order and harmony that runs throughout the home. The entrance hall welcomes you with an elegant encaustic tile floor that adds character from the outset. We designed a set of bespoke cupboards alongside an integrated bench for sitting, creating a functional space that keeps everything organised without compromising its refined aesthetic. This room anticipates the character of the home and establishes the project’s unifying thread.
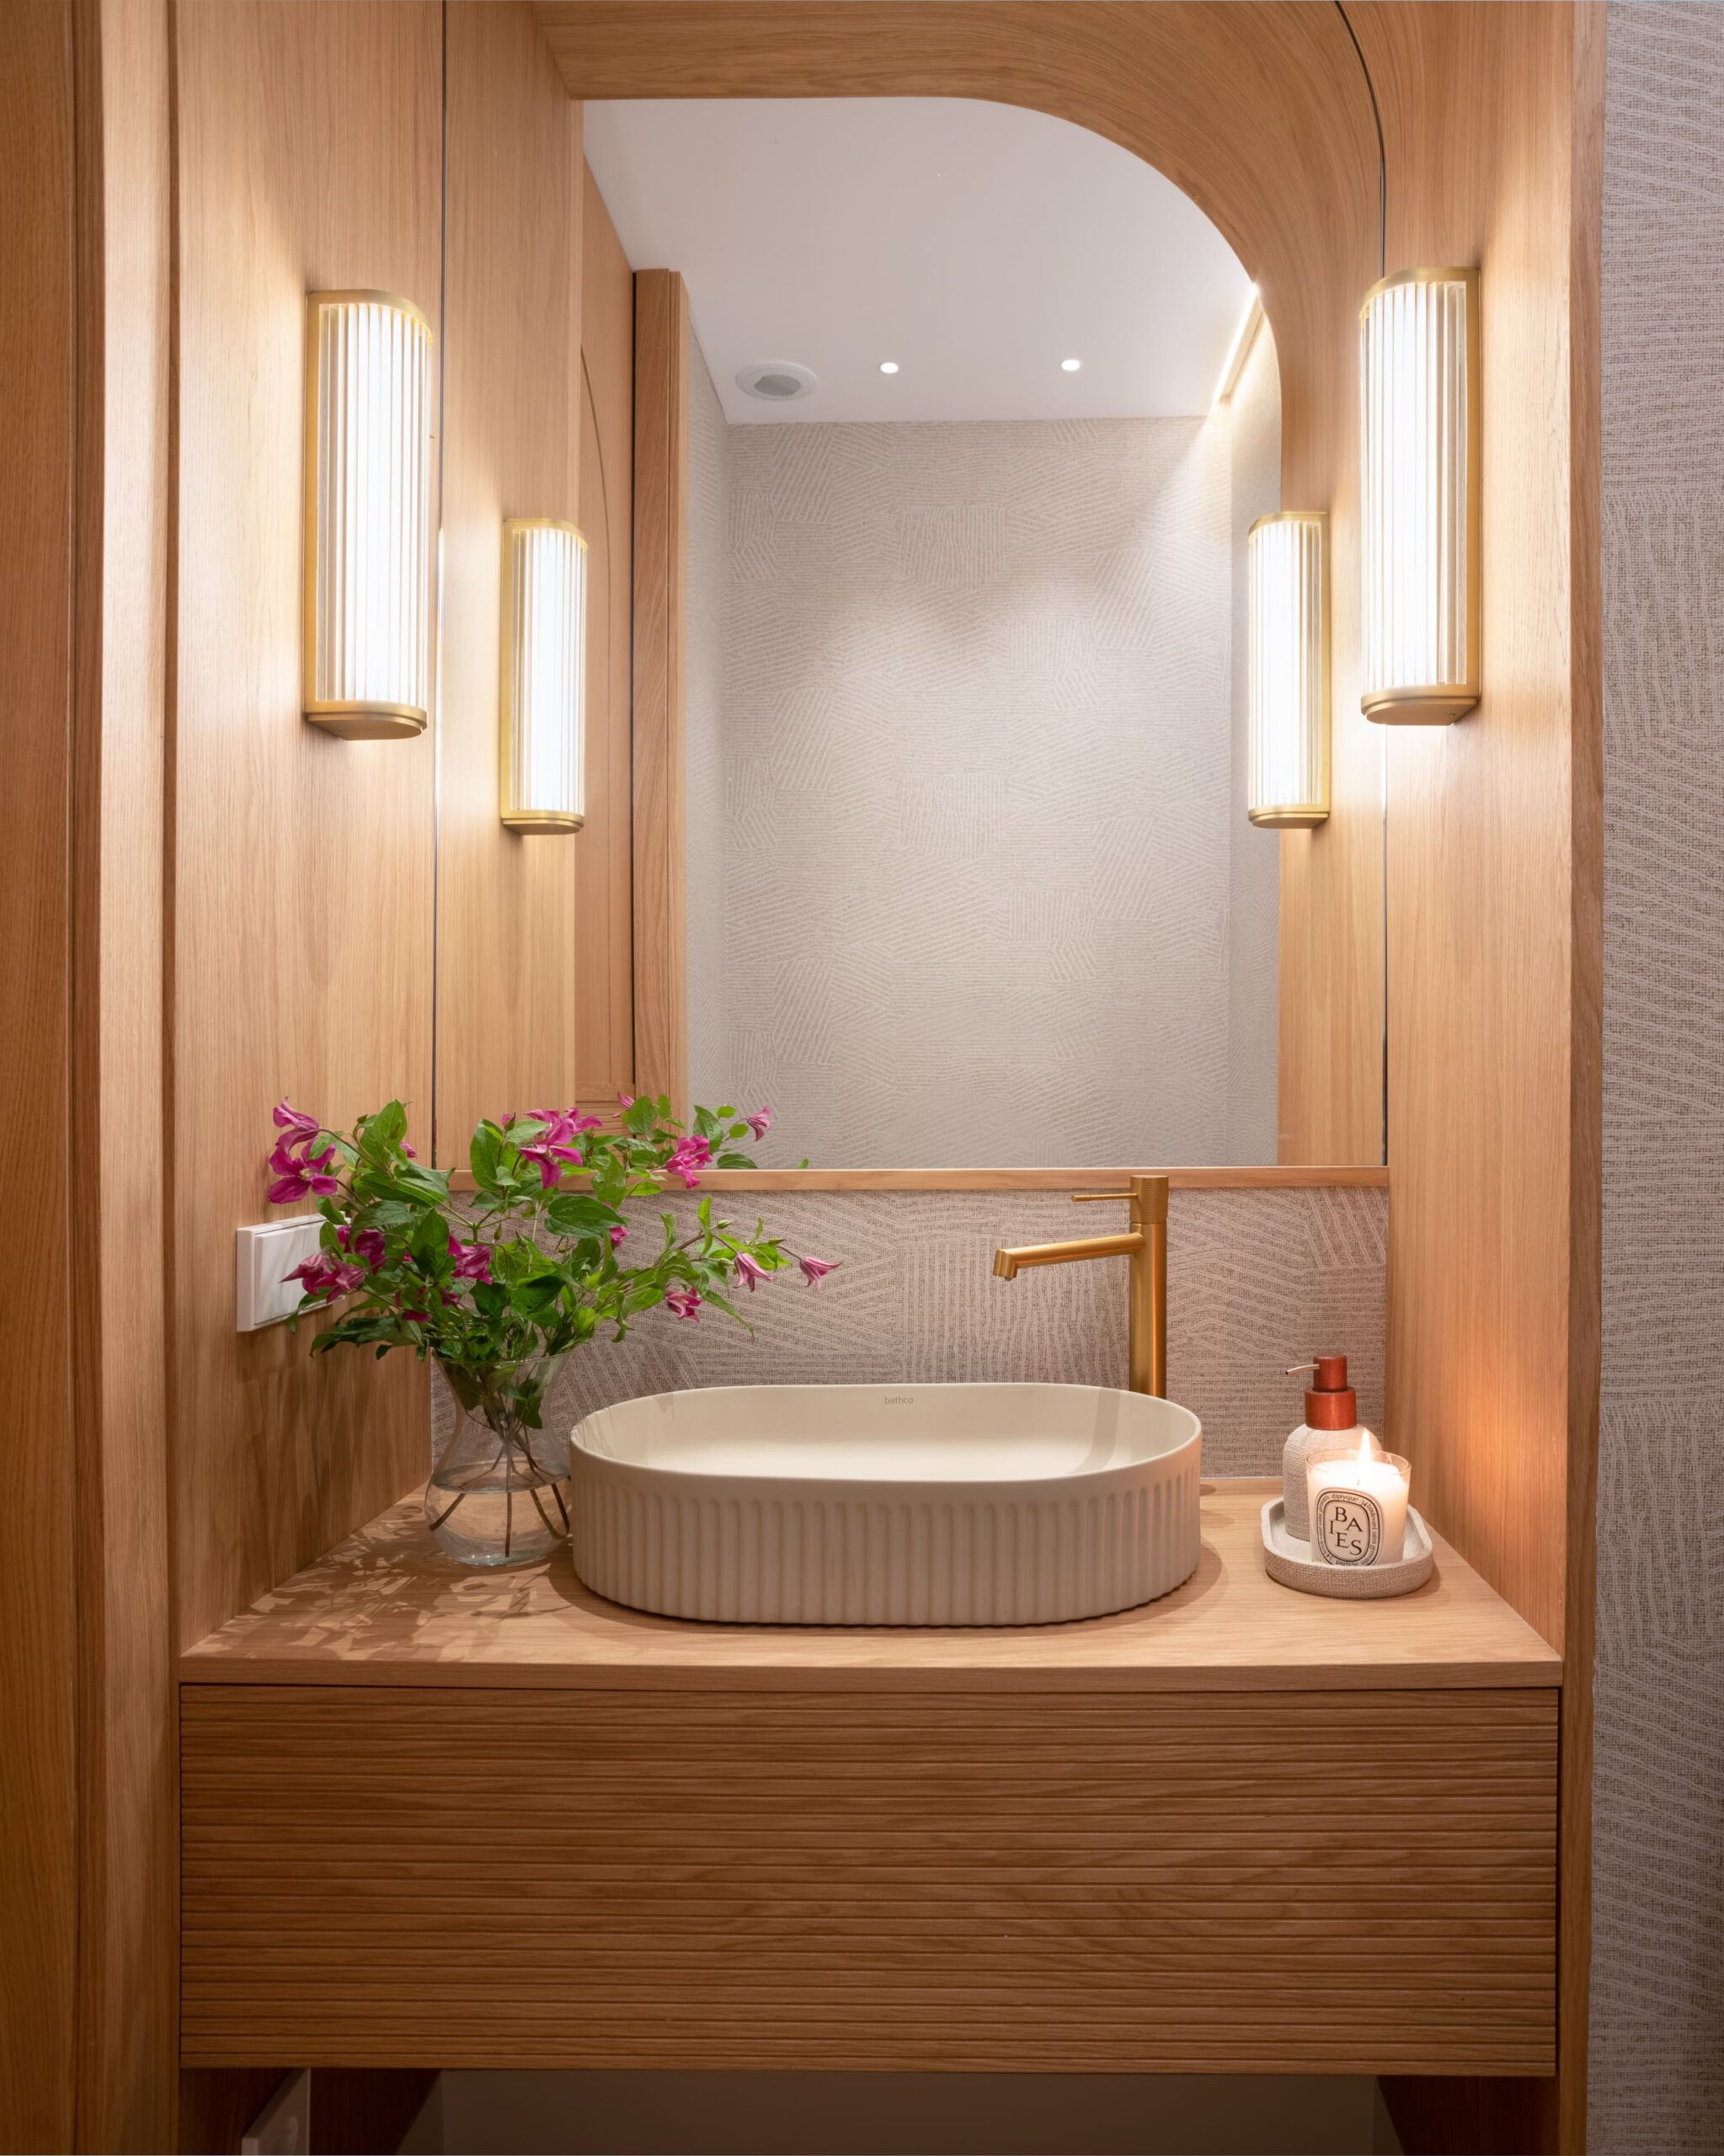
Next to the entrance hall is the guest cloakroom, conceived as a small jewel filled with detail. We designed a bespoke vanity unit topped with a bowl-shaped stone basin which, together with the brass tapware and wall lights, gives the room an identity of its own.
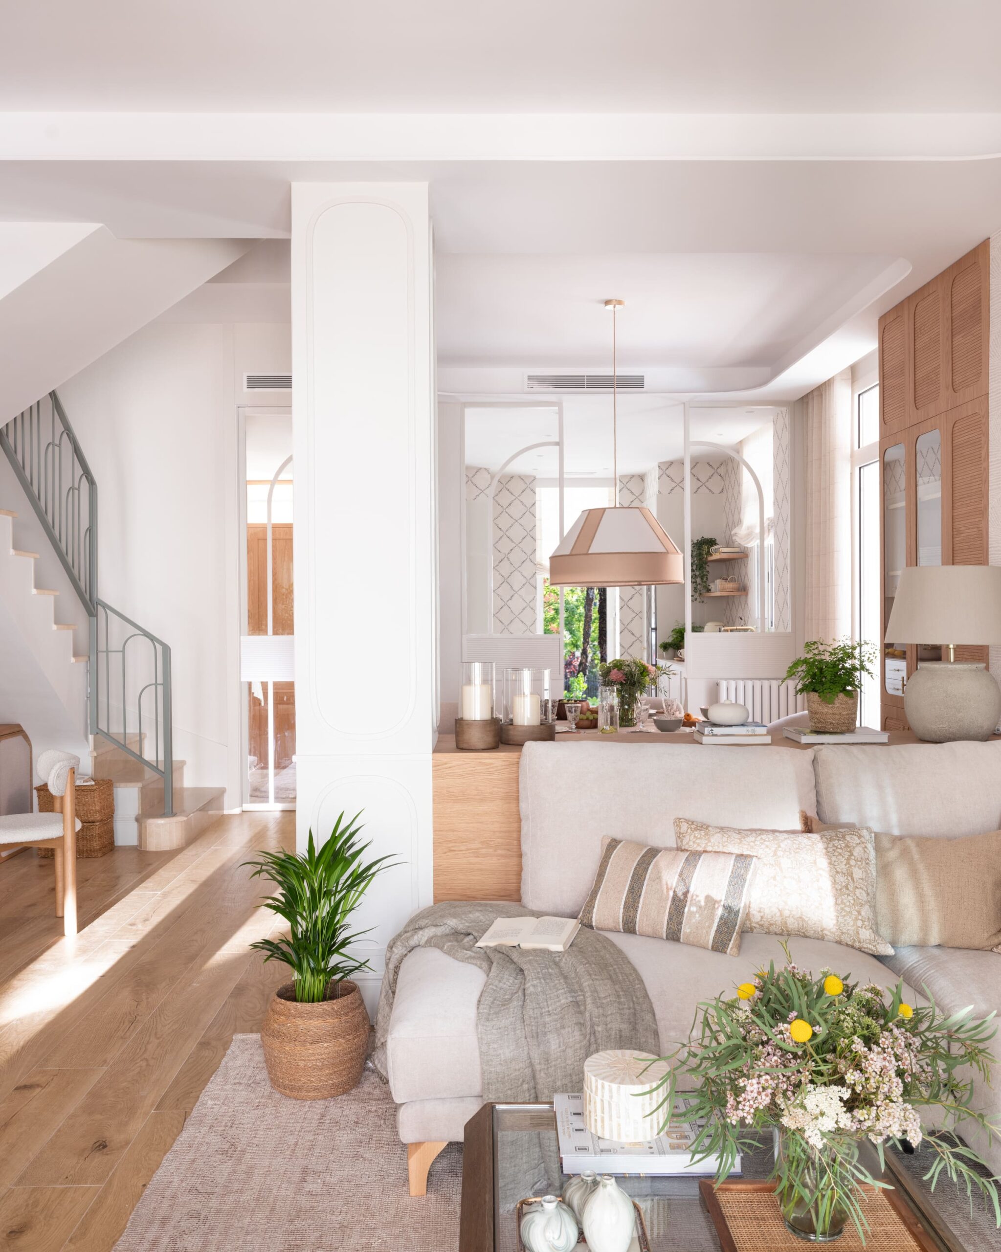
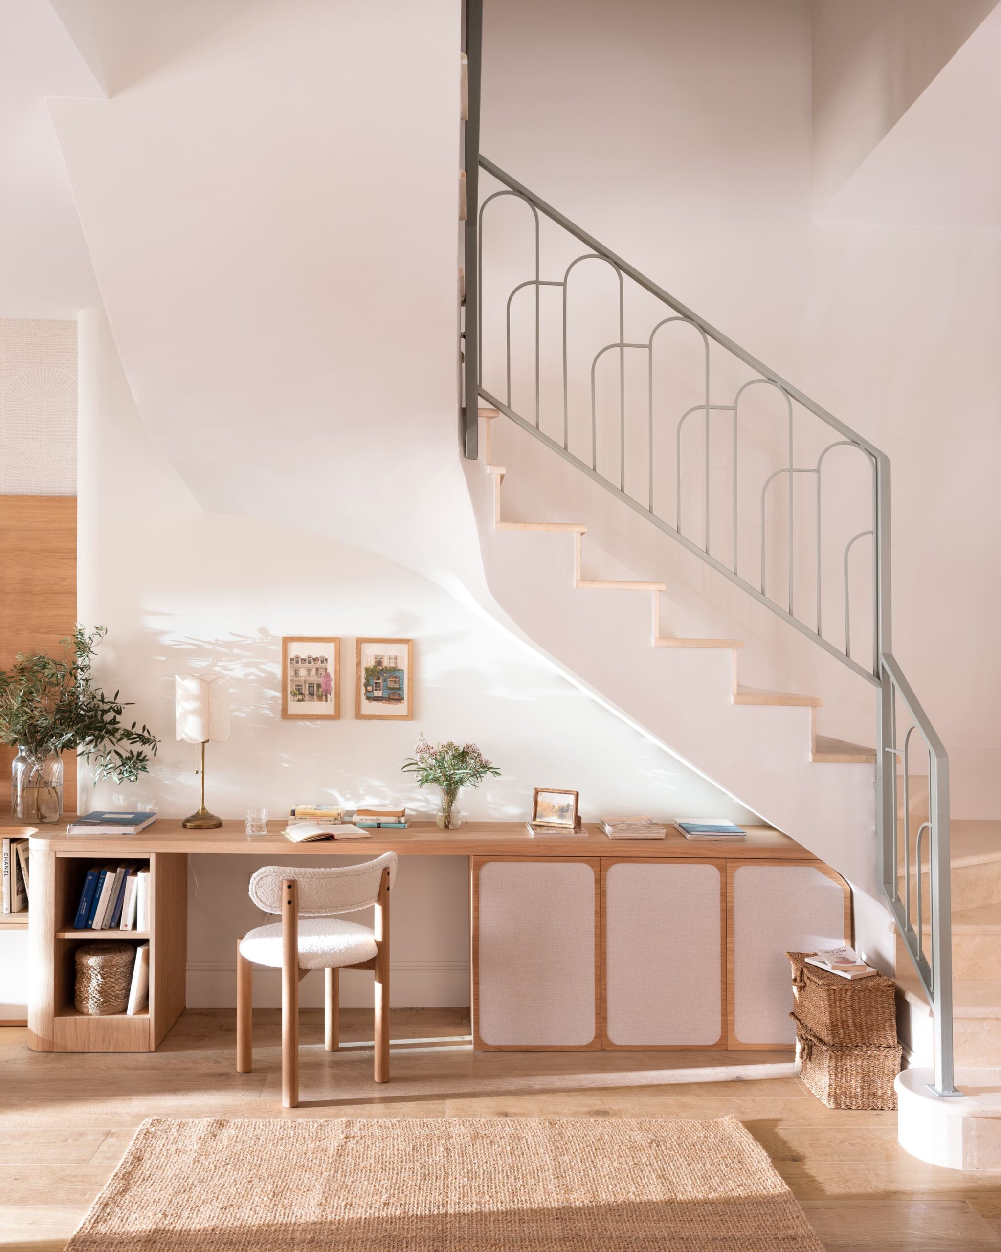
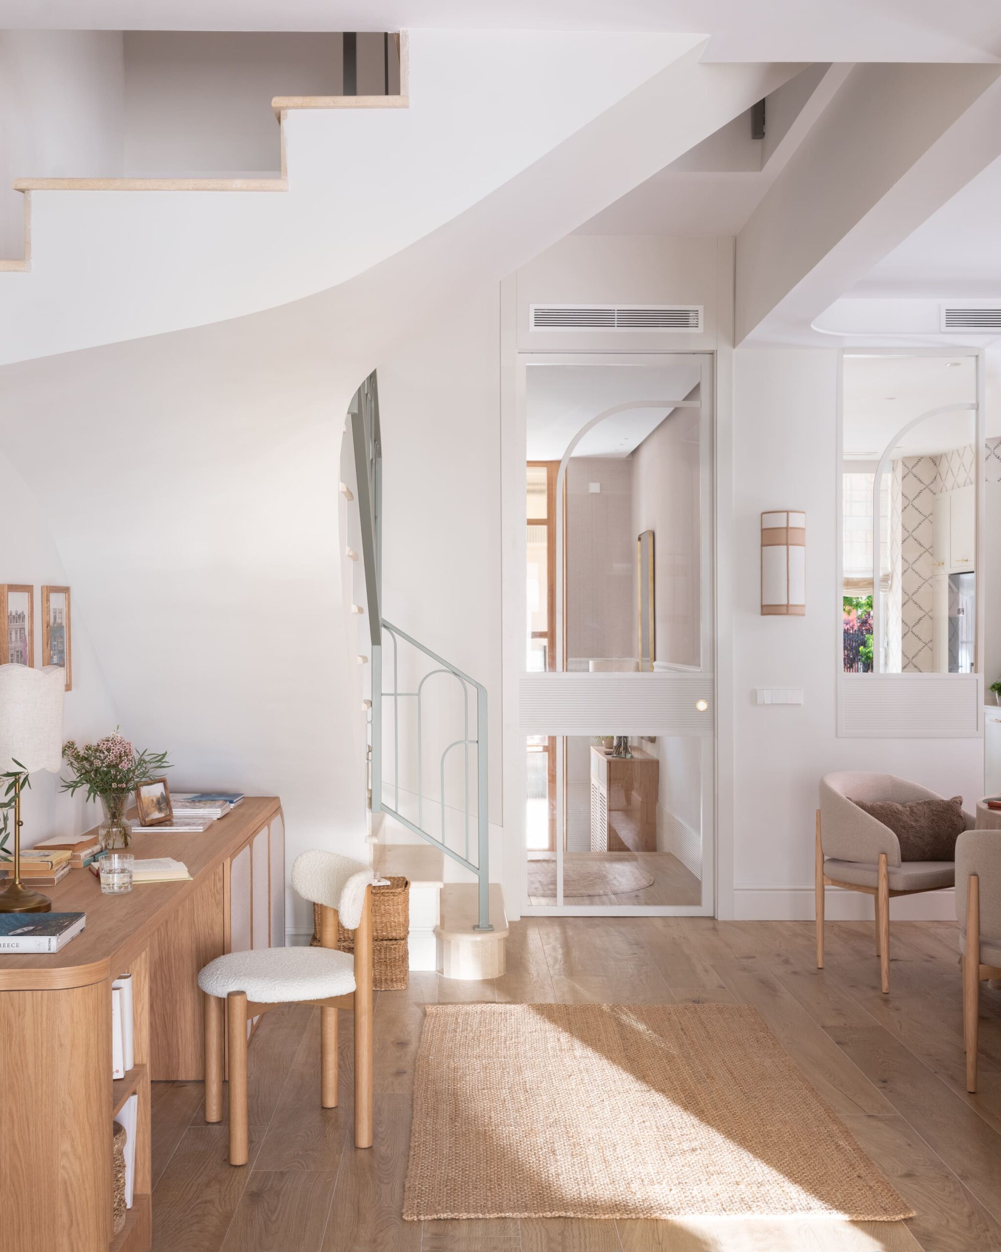
Some projects begin with a blank sheet of paper. Others, like this one, start by engaging with an existing architecture. The staircase and structural column had been part of the home from the outset and, rather than seeing them as limitations, we decided to make them the starting point for the entire project.
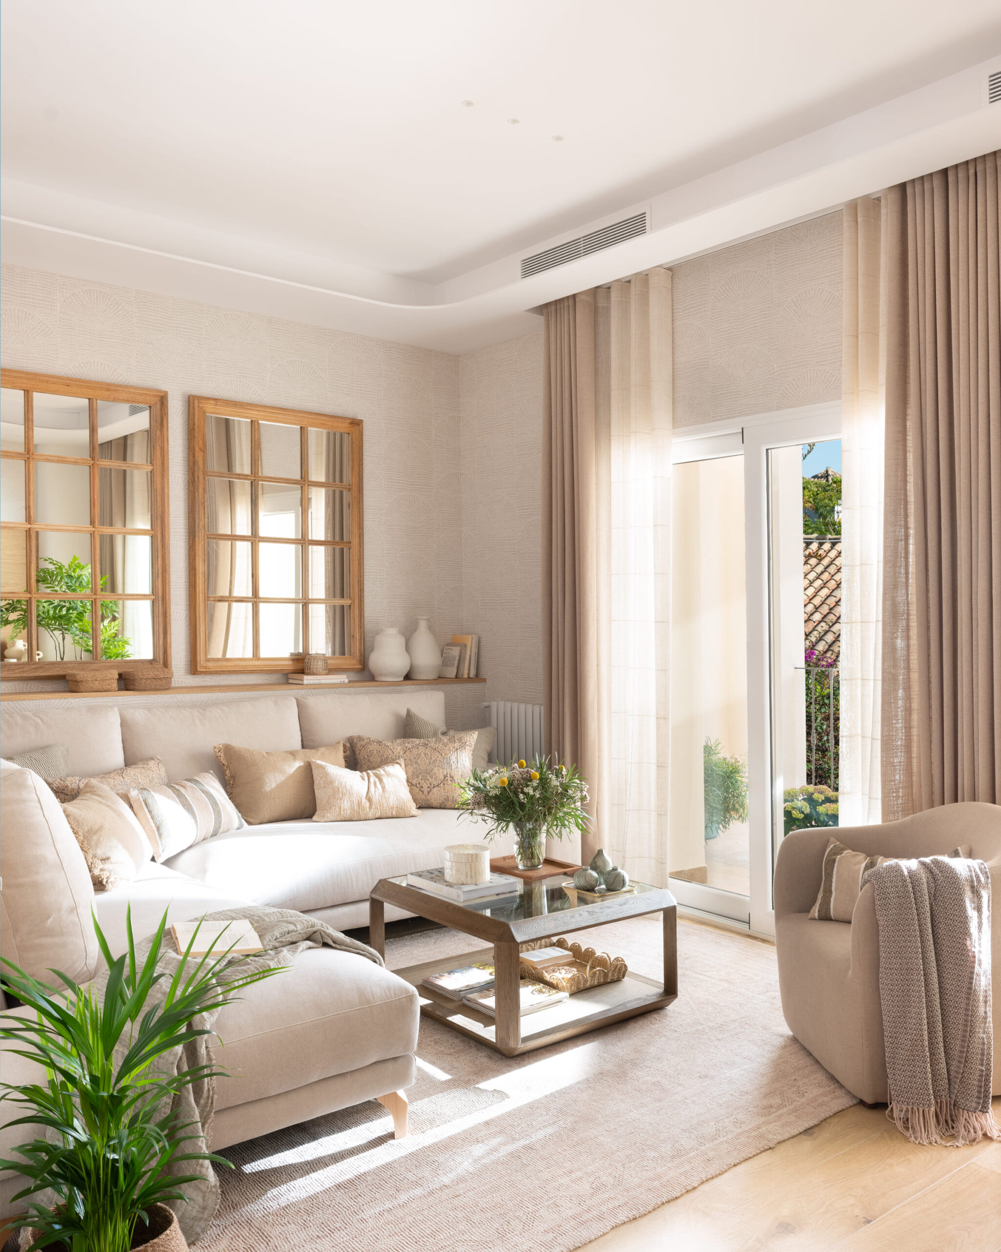
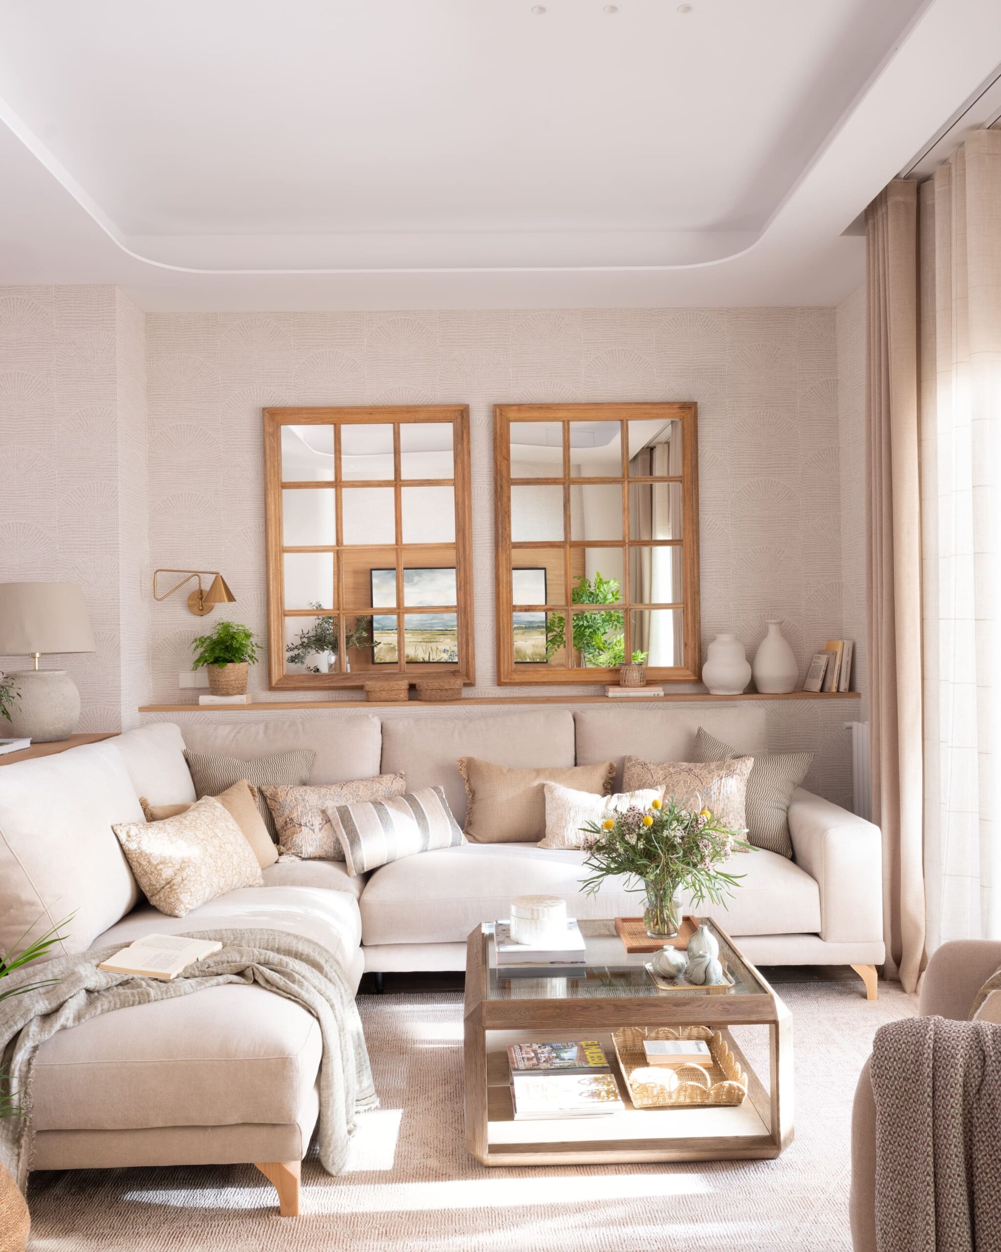
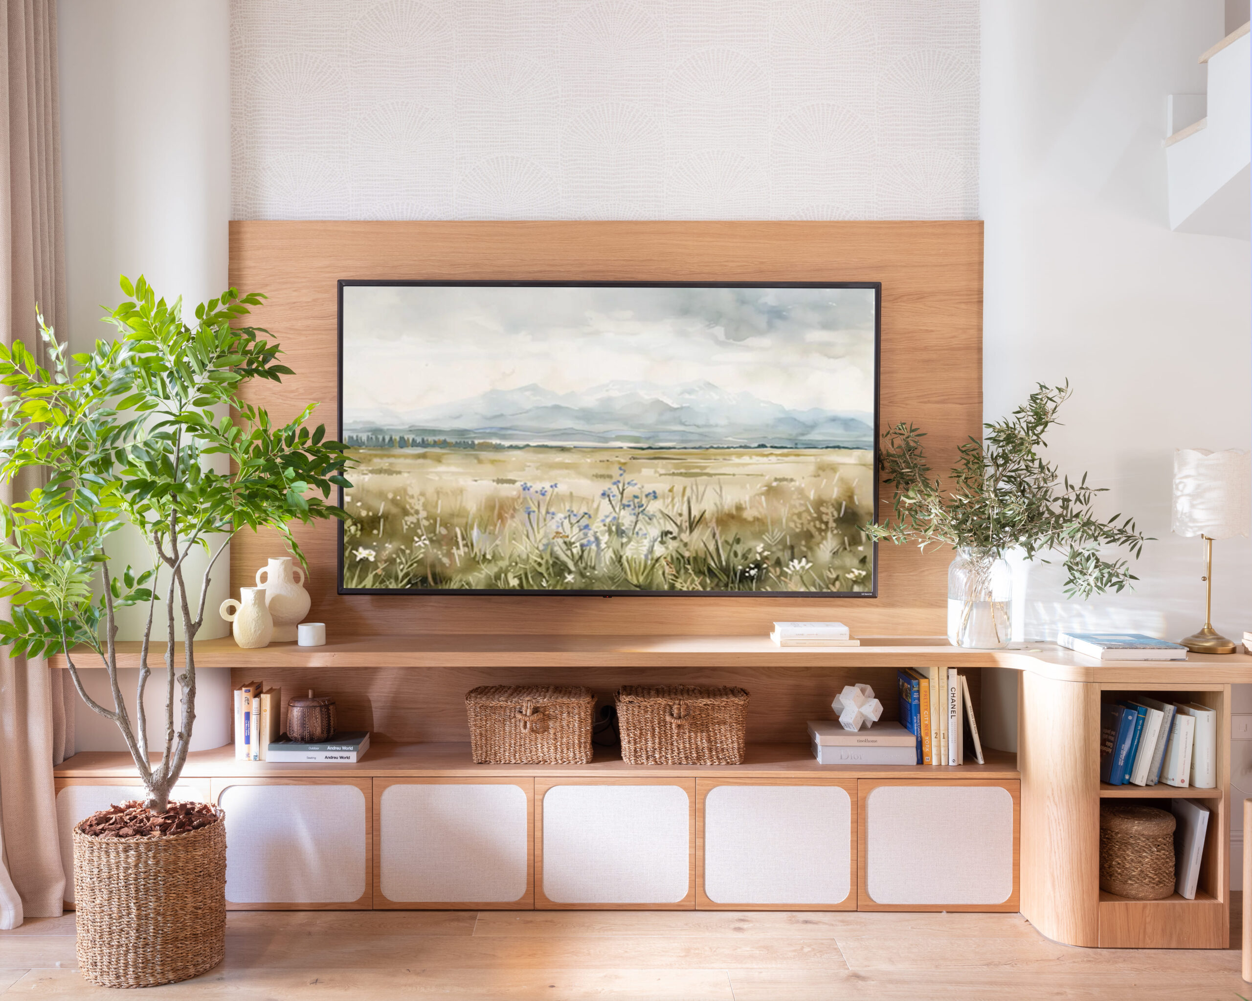
The living area is organised around the staircase, which is integrated naturally through furniture designed specifically for the project. Beneath it, a single piece of furniture accommodates a practical home office area and extends to become the TV unit.
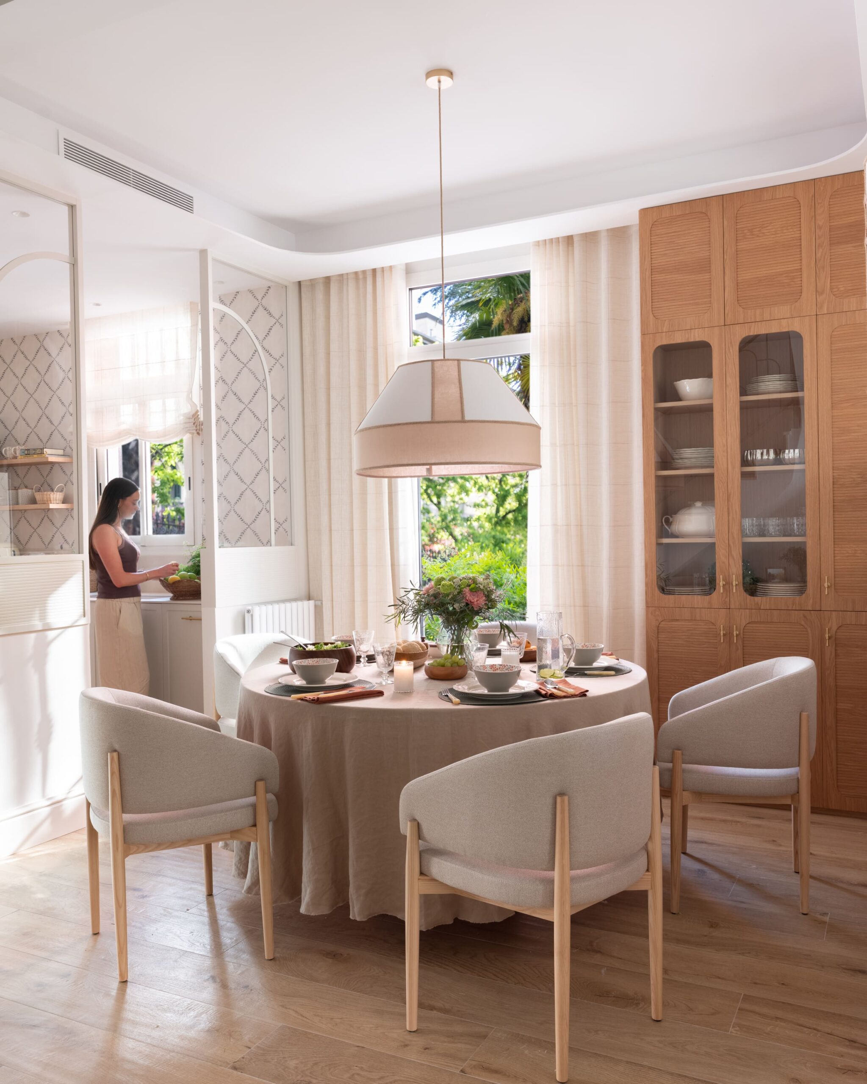
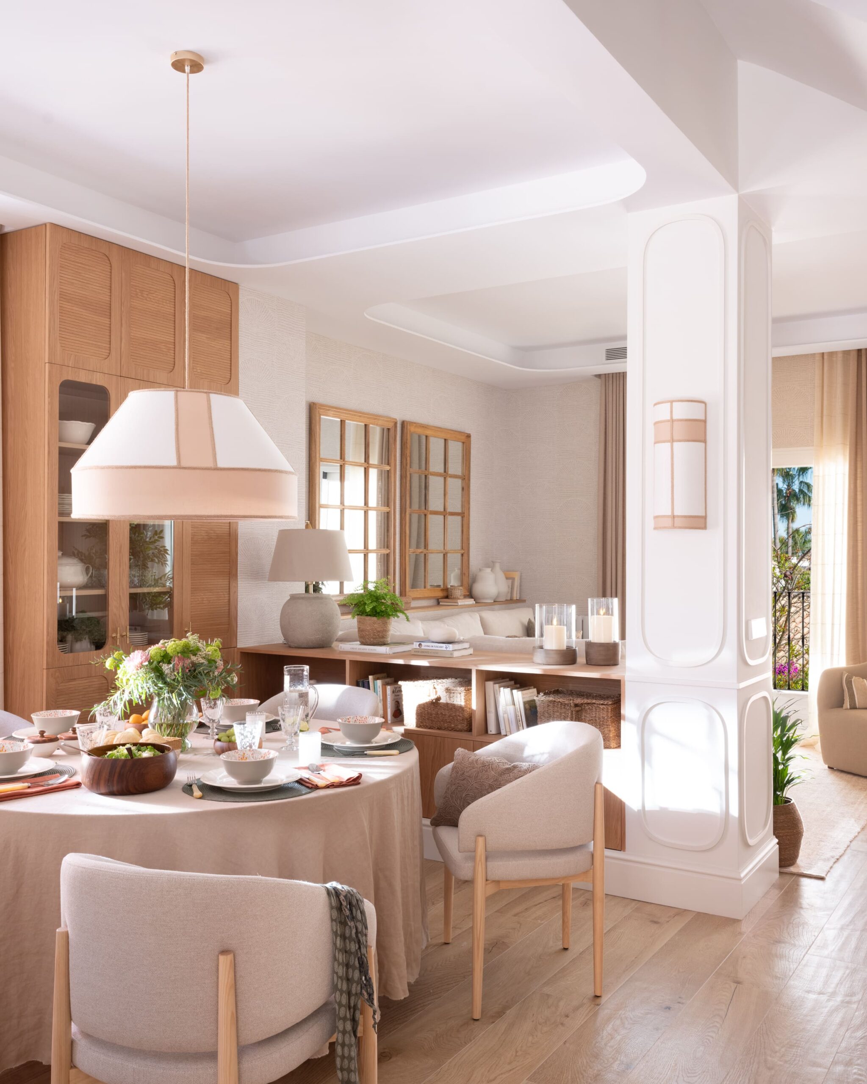
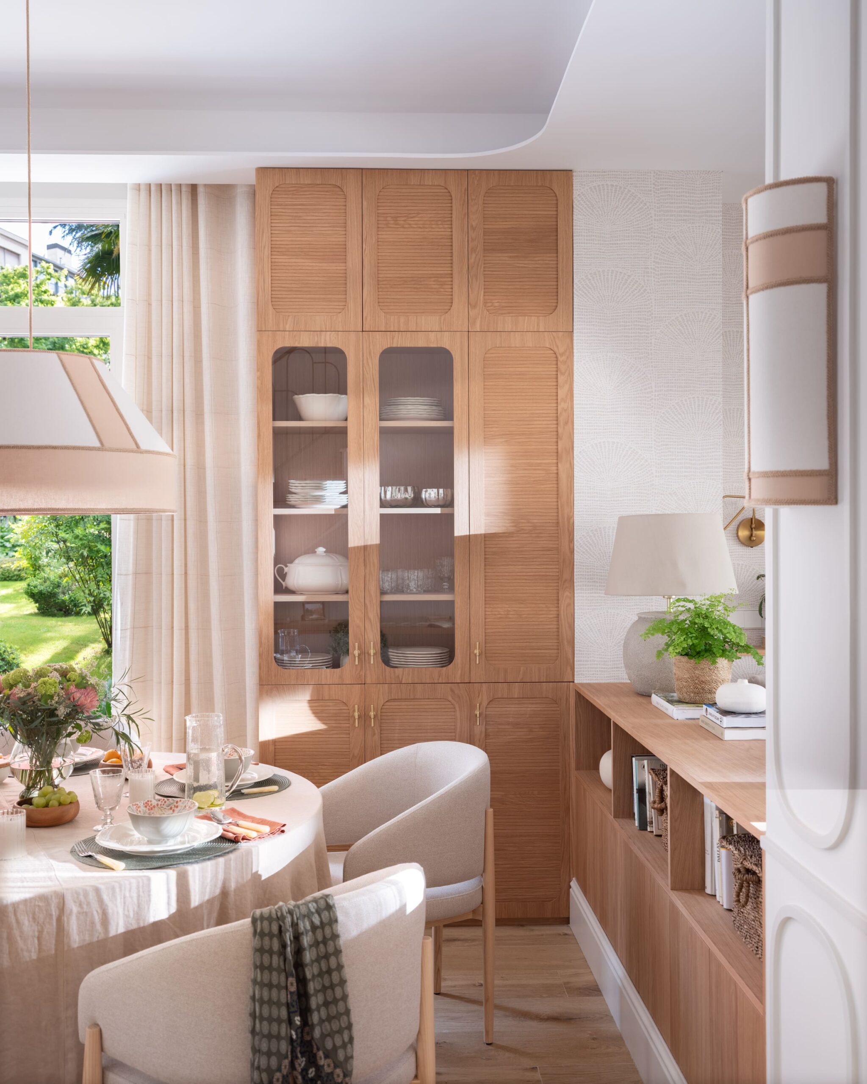
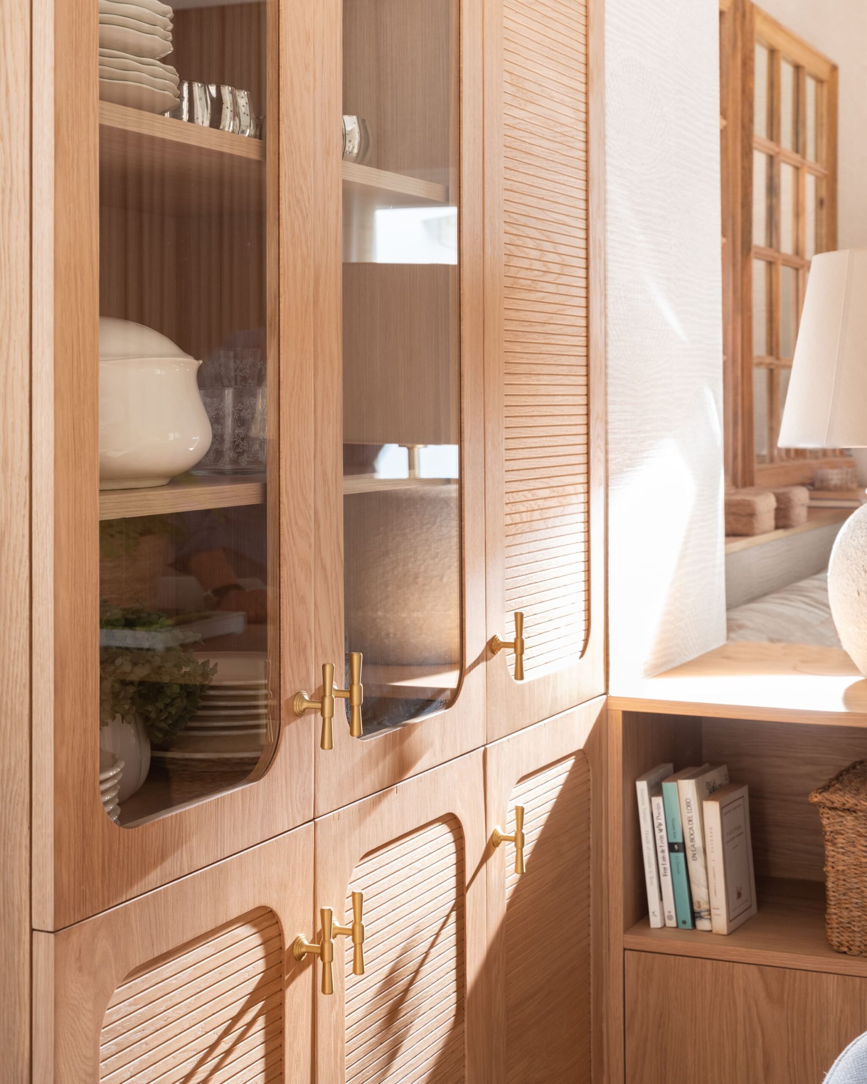
The structural column is no longer perceived as an isolated element, but as part of the overall composition. We designed a console and a bespoke display cabinet that wrap around it and integrate it naturally, creating a continuous piece that also organises the space and acts as a transition between the living room and the dining room, while maintaining the connection between the two areas.
This project demonstrates how bespoke furniture can go far beyond storage. When it grows out of the architecture itself, it can organise the space, resolve constraints and create a level of coherence that is difficult to achieve with conventional pieces.
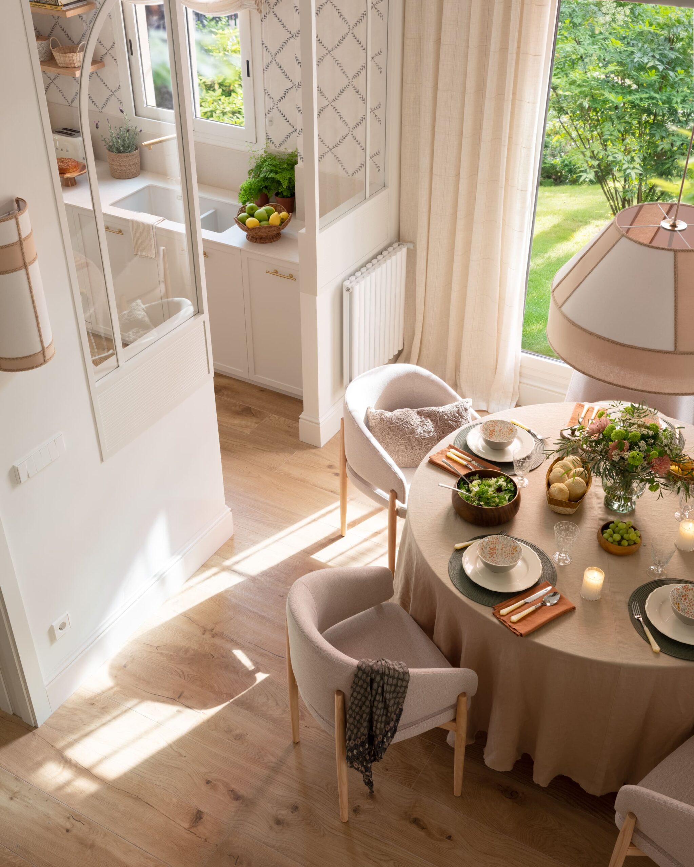
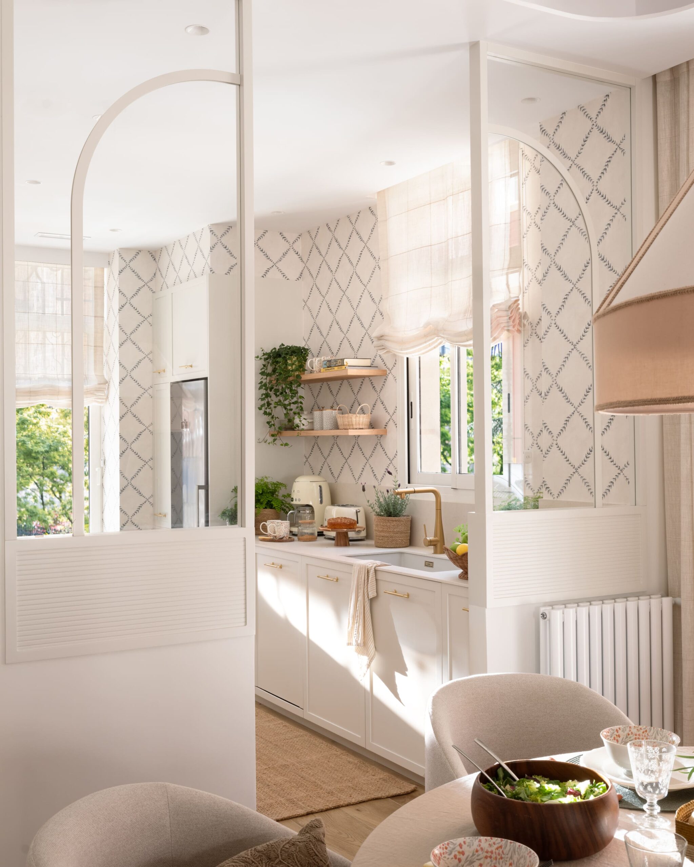
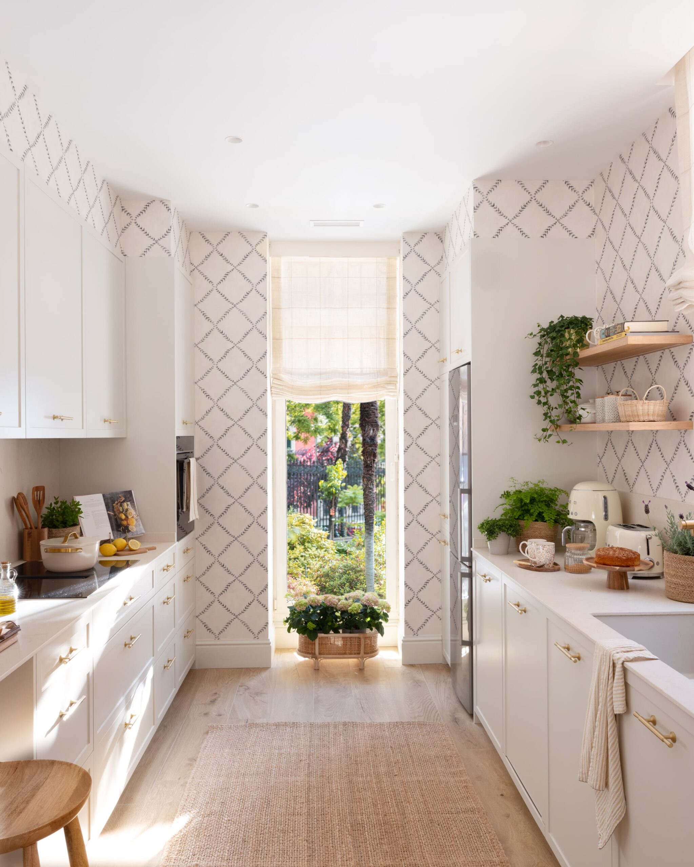
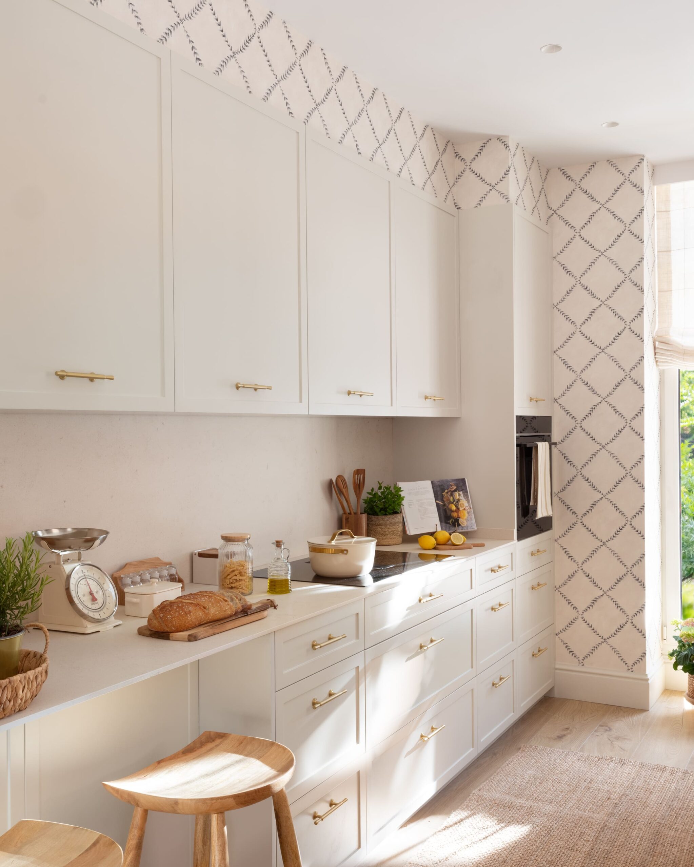
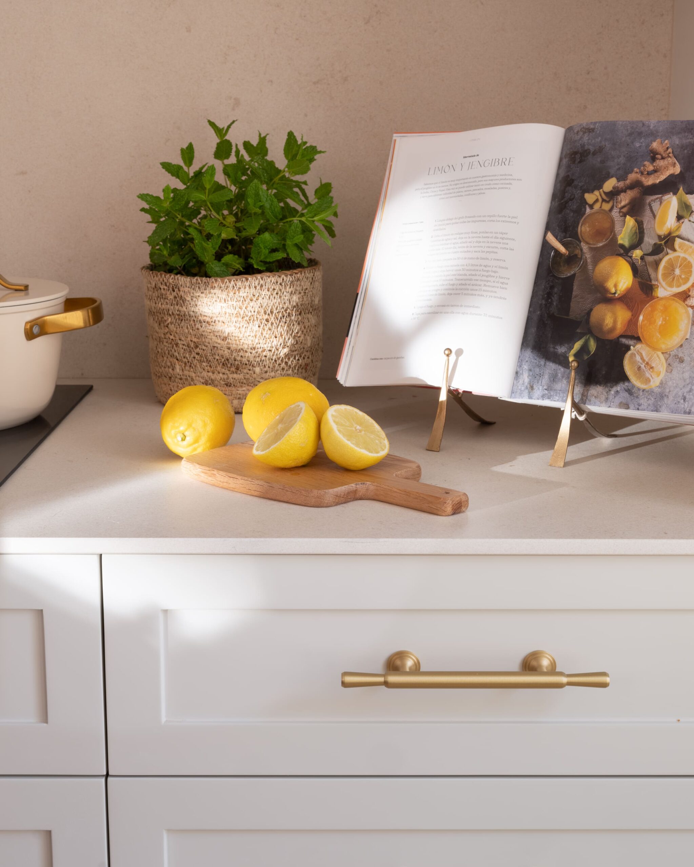
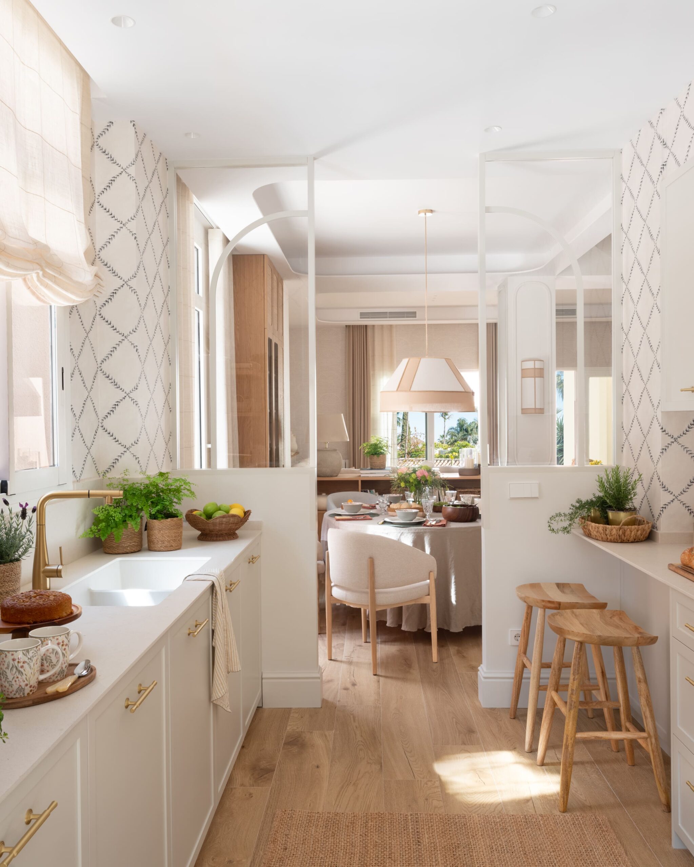
The kitchen underwent a radical transformation. It changed from a dark, visually heavy and underused space into a bright, open and welcoming interior. The combination of soft tones, natural wood, brass details and textiles brings warmth and timelessness, moving away from kitchens that feel overly rigid and impersonal. As the focal element, we designed a bespoke curved glazed partition that adds lightness, subtly defines the spaces and has become one of the project’s most distinctive details.
Its connection with the dining room and living room encourages a much more open way of living. The lighting, continuity of materials and a meticulously considered layout allow the three areas to relate to one another without losing their individual identity.
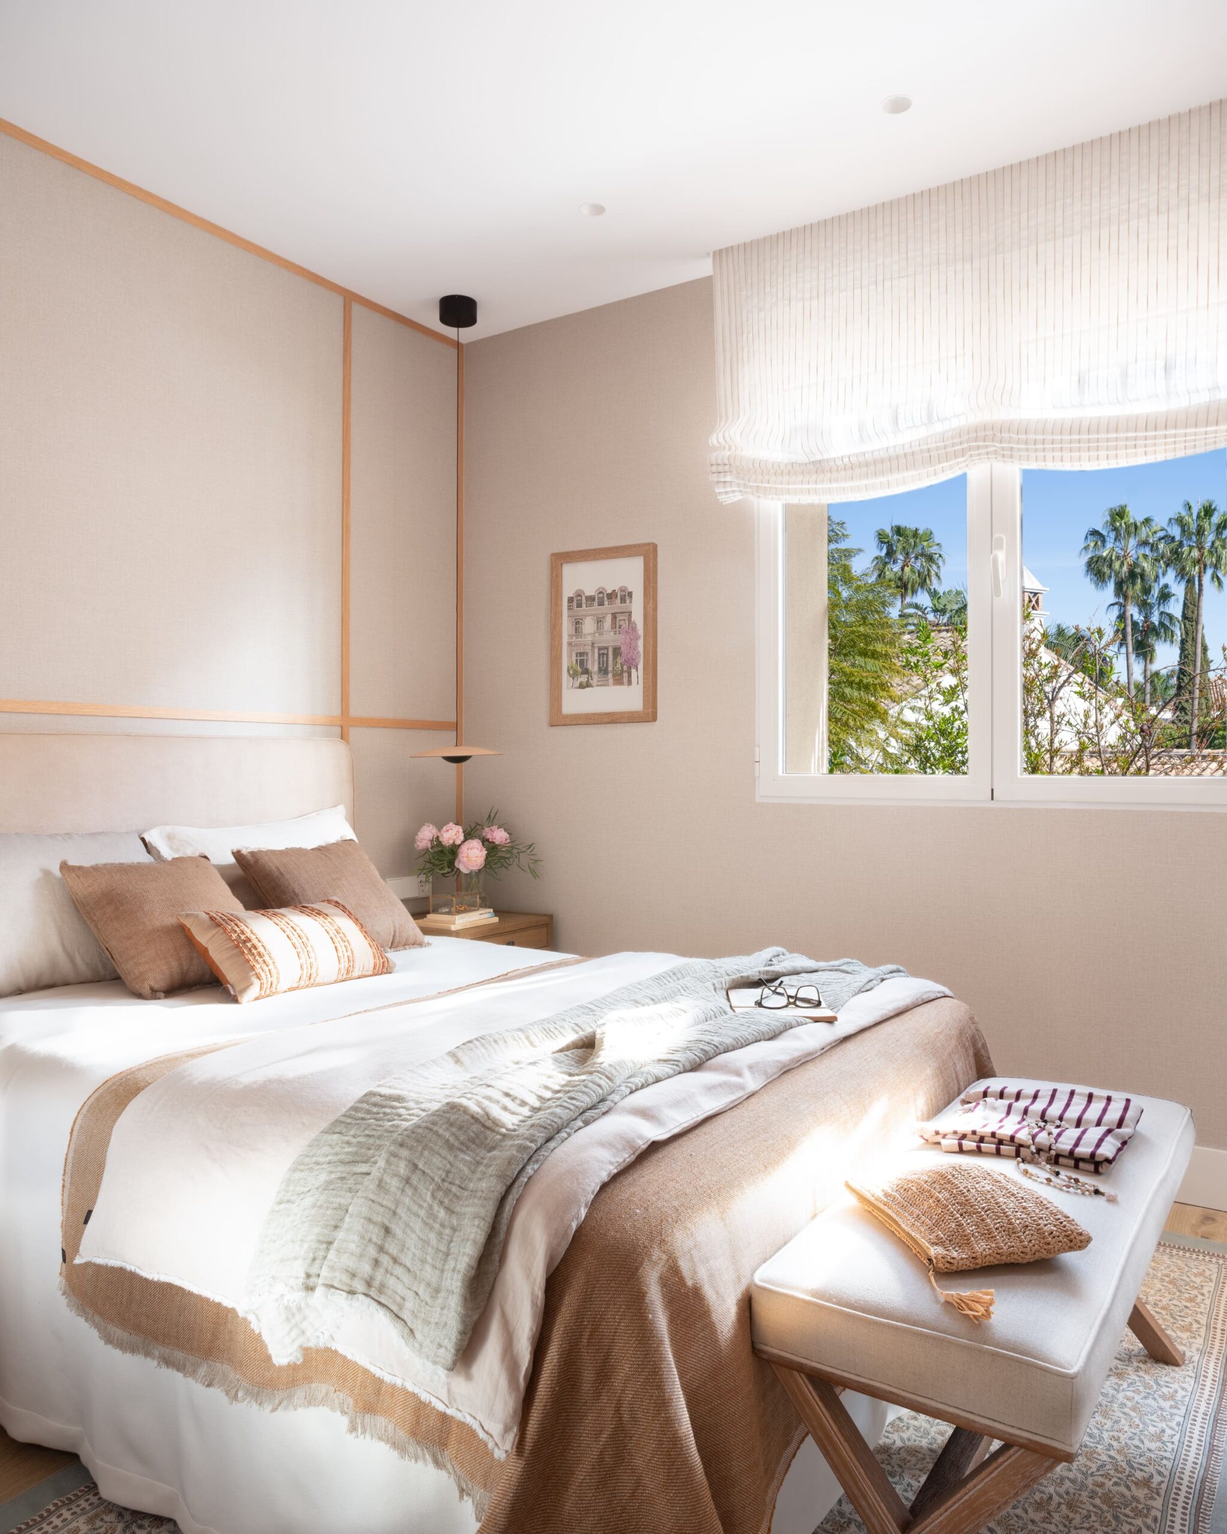
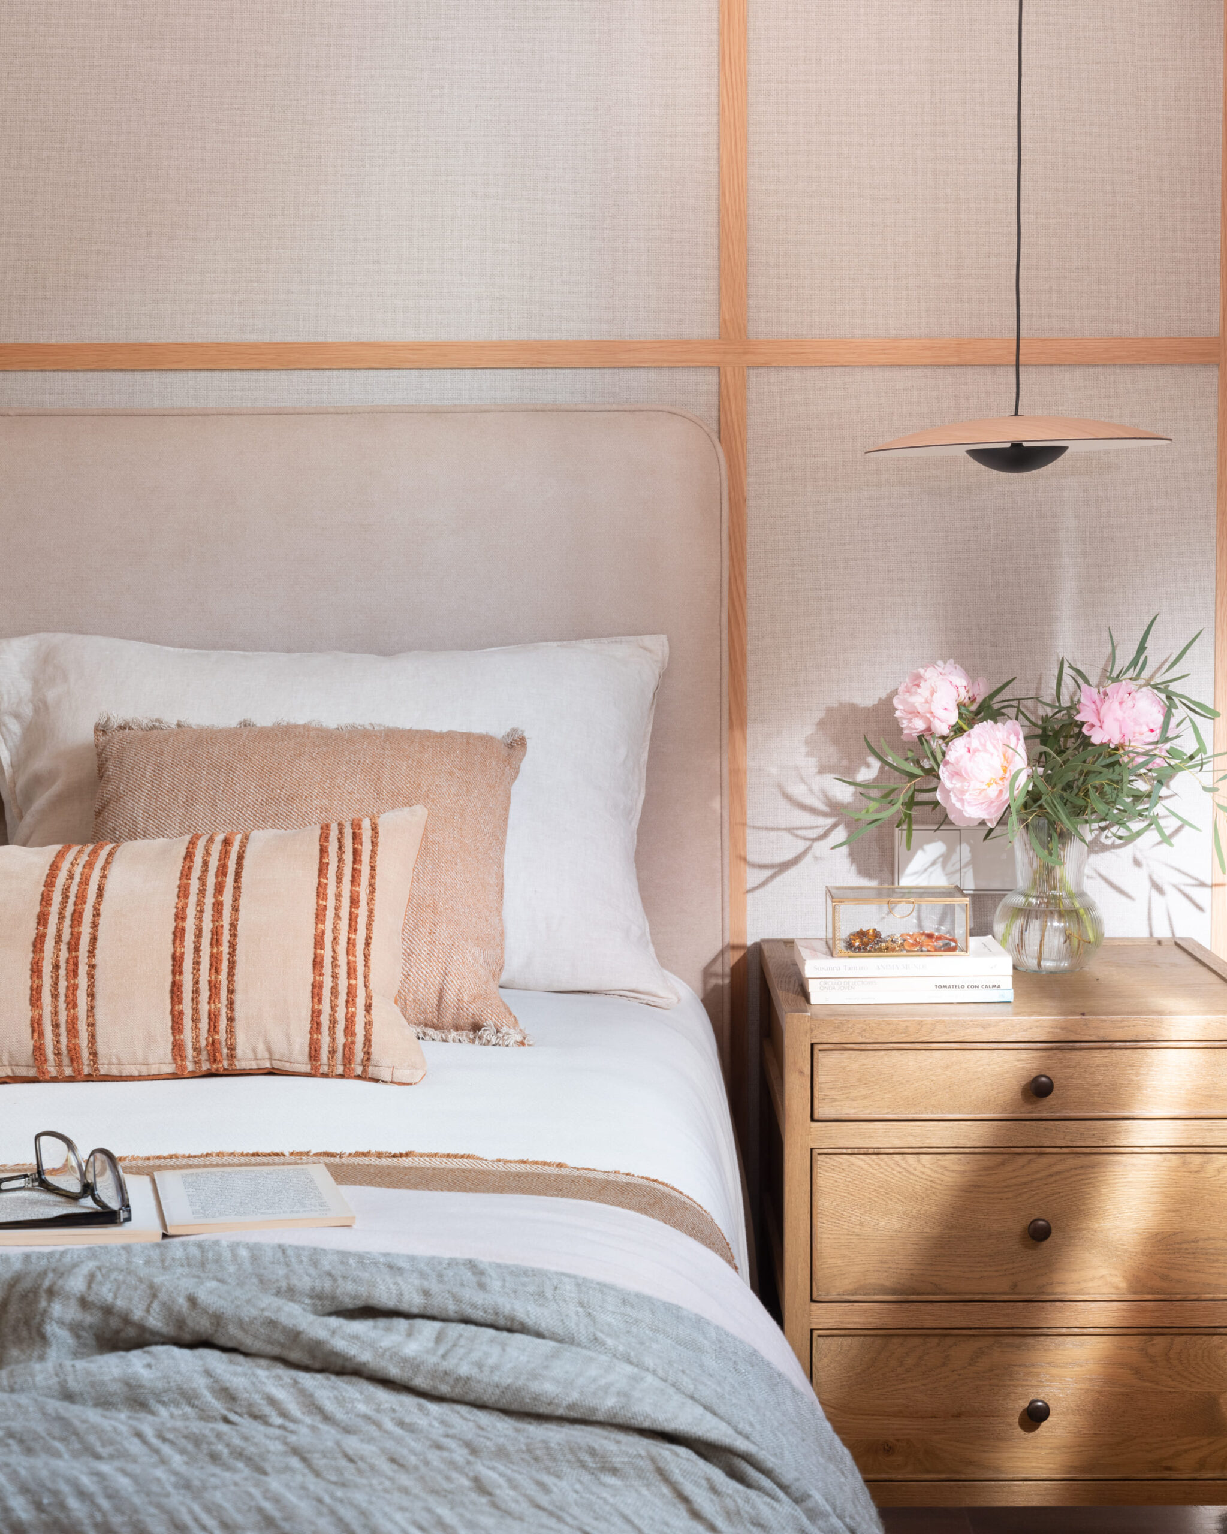
In the main bedroom we sought to create a retreat where calm would be the true protagonist. A palette of neutral tones, natural materials and a carefully considered flow of natural light envelop the room in a serene atmosphere. The upholstered headboard becomes a focal point through a design of timber mouldings and linen-effect wallpaper that brings rhythm and elegance to the main wall.
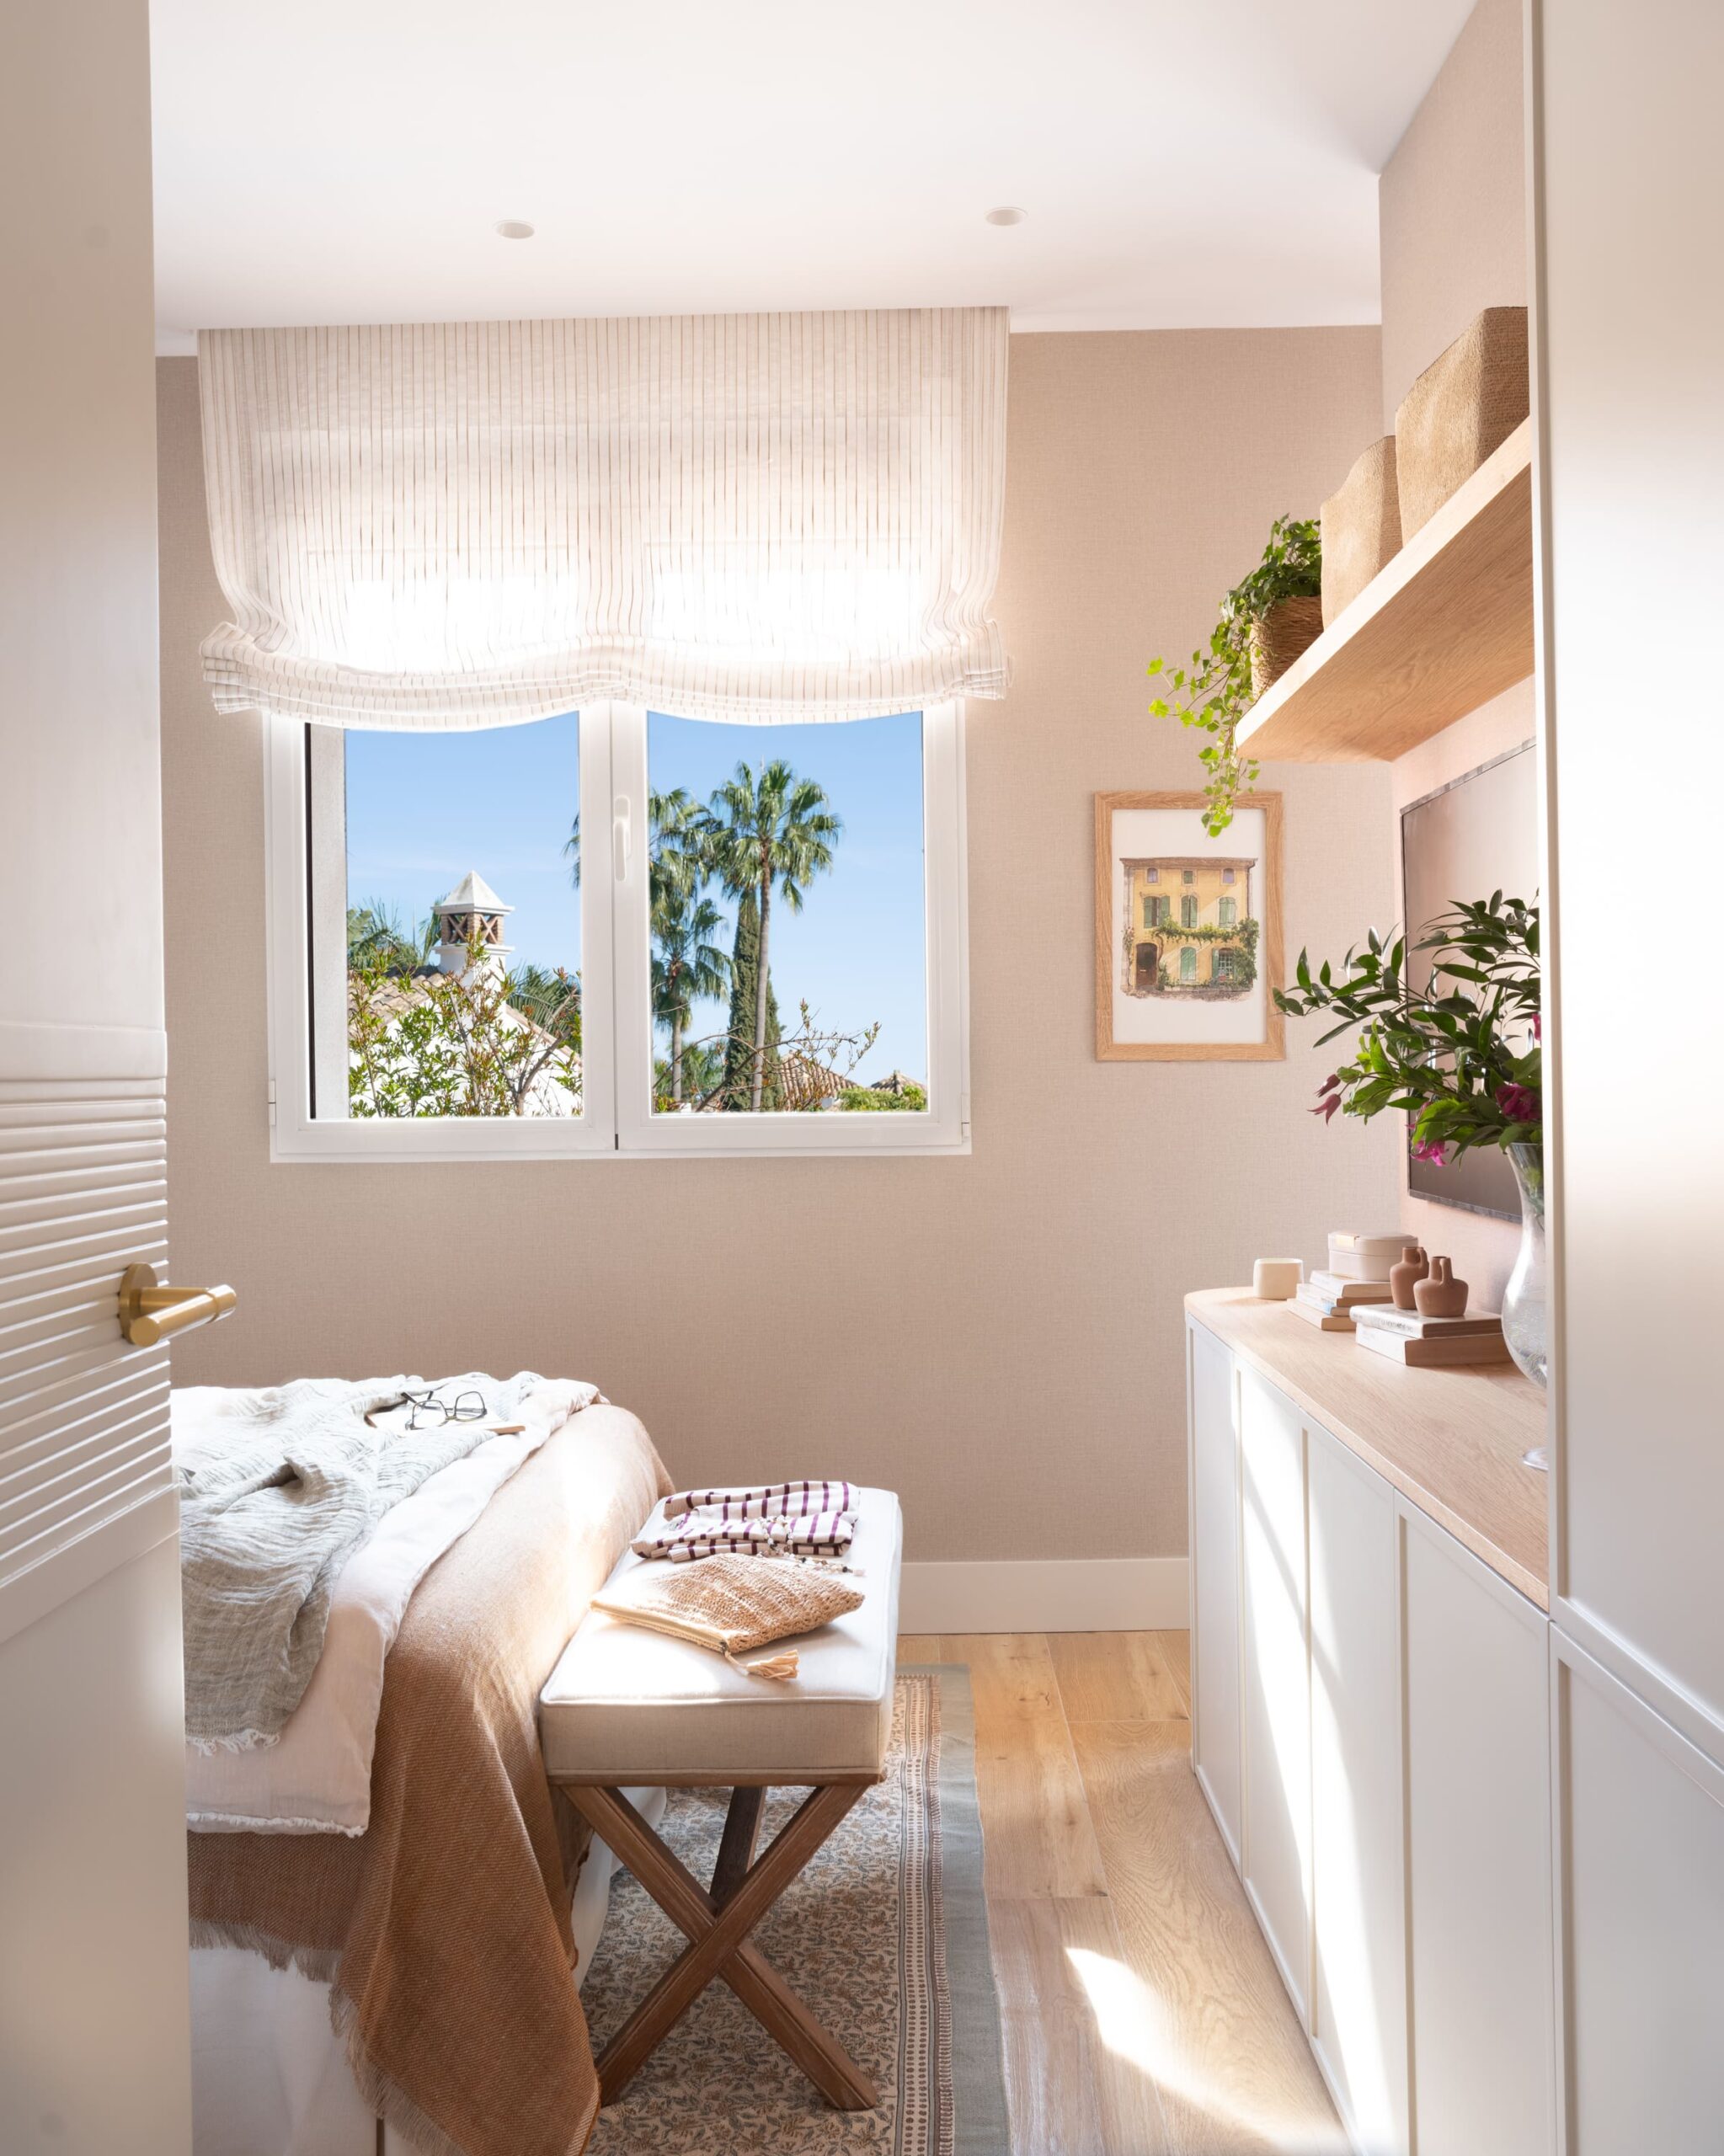
The linen and cotton bed linen, together with textiles in sand and earth tones, reinforces the sense of comfort. Above the bedside tables, minimalist pendant lights free up surface space and add a point of visual interest. The window, dressed with a translucent relaxed Roman blind, filters the natural light and provides privacy without sacrificing brightness.
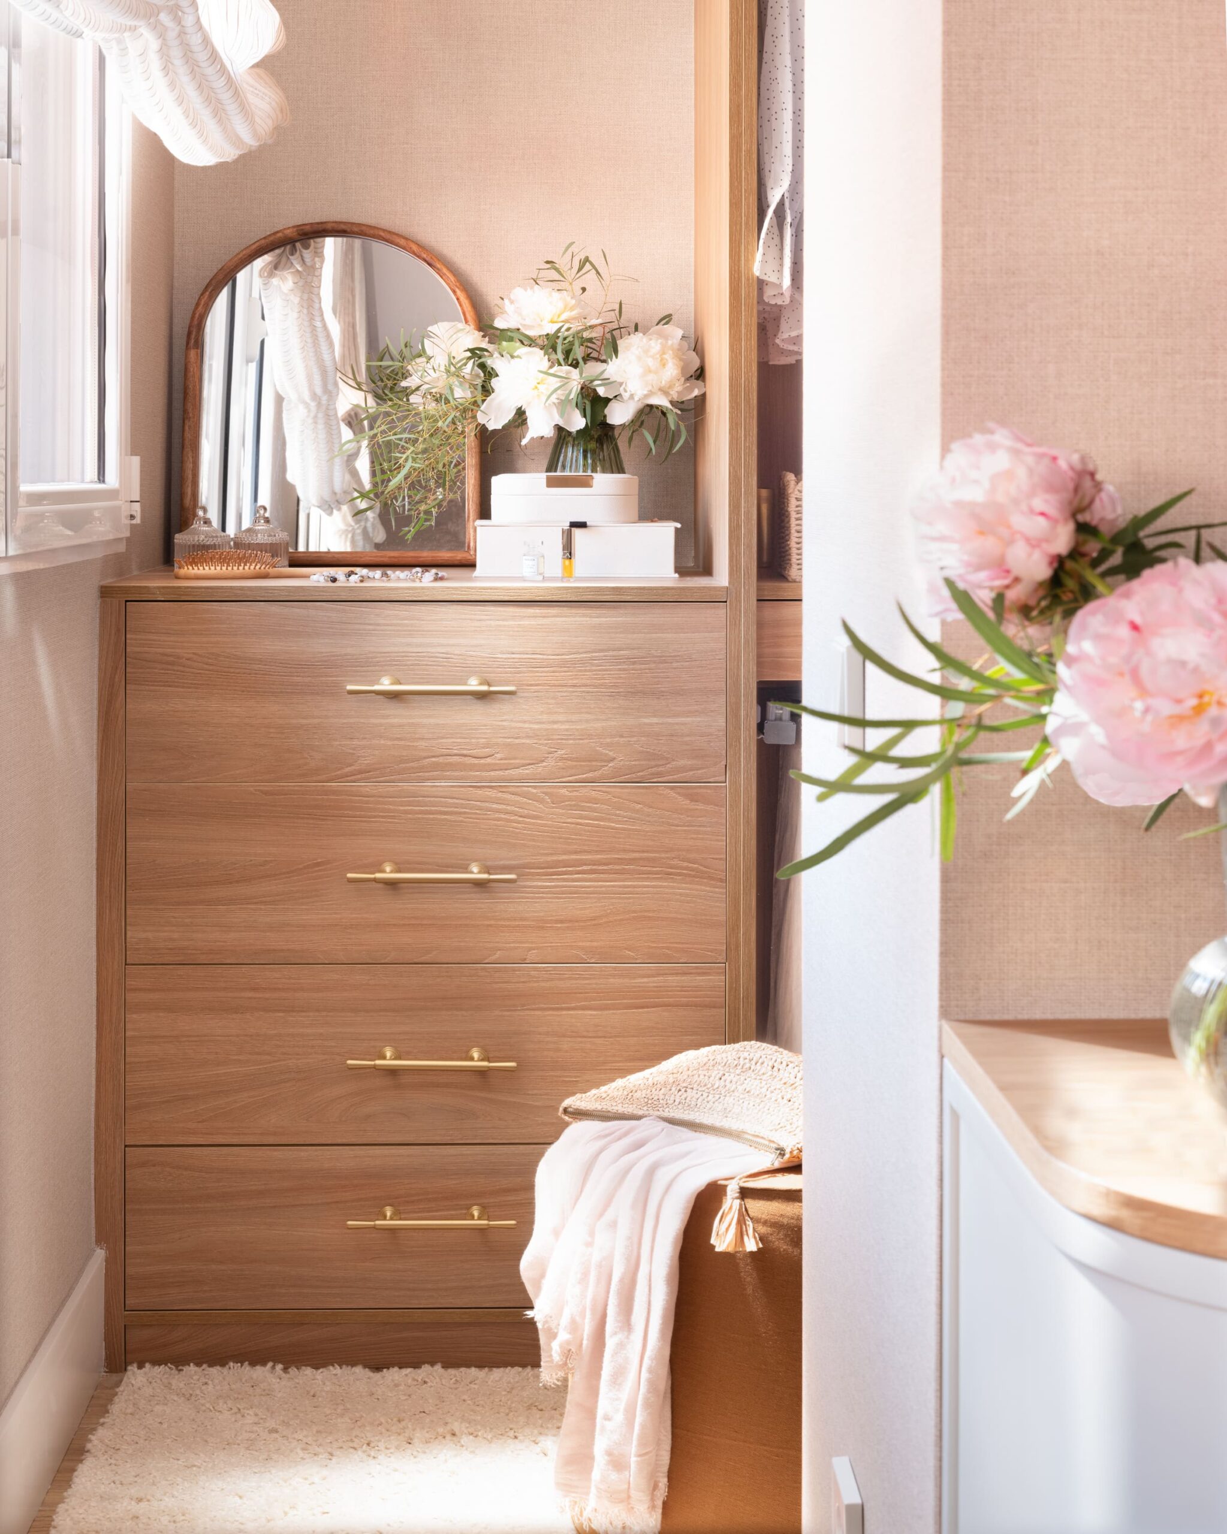
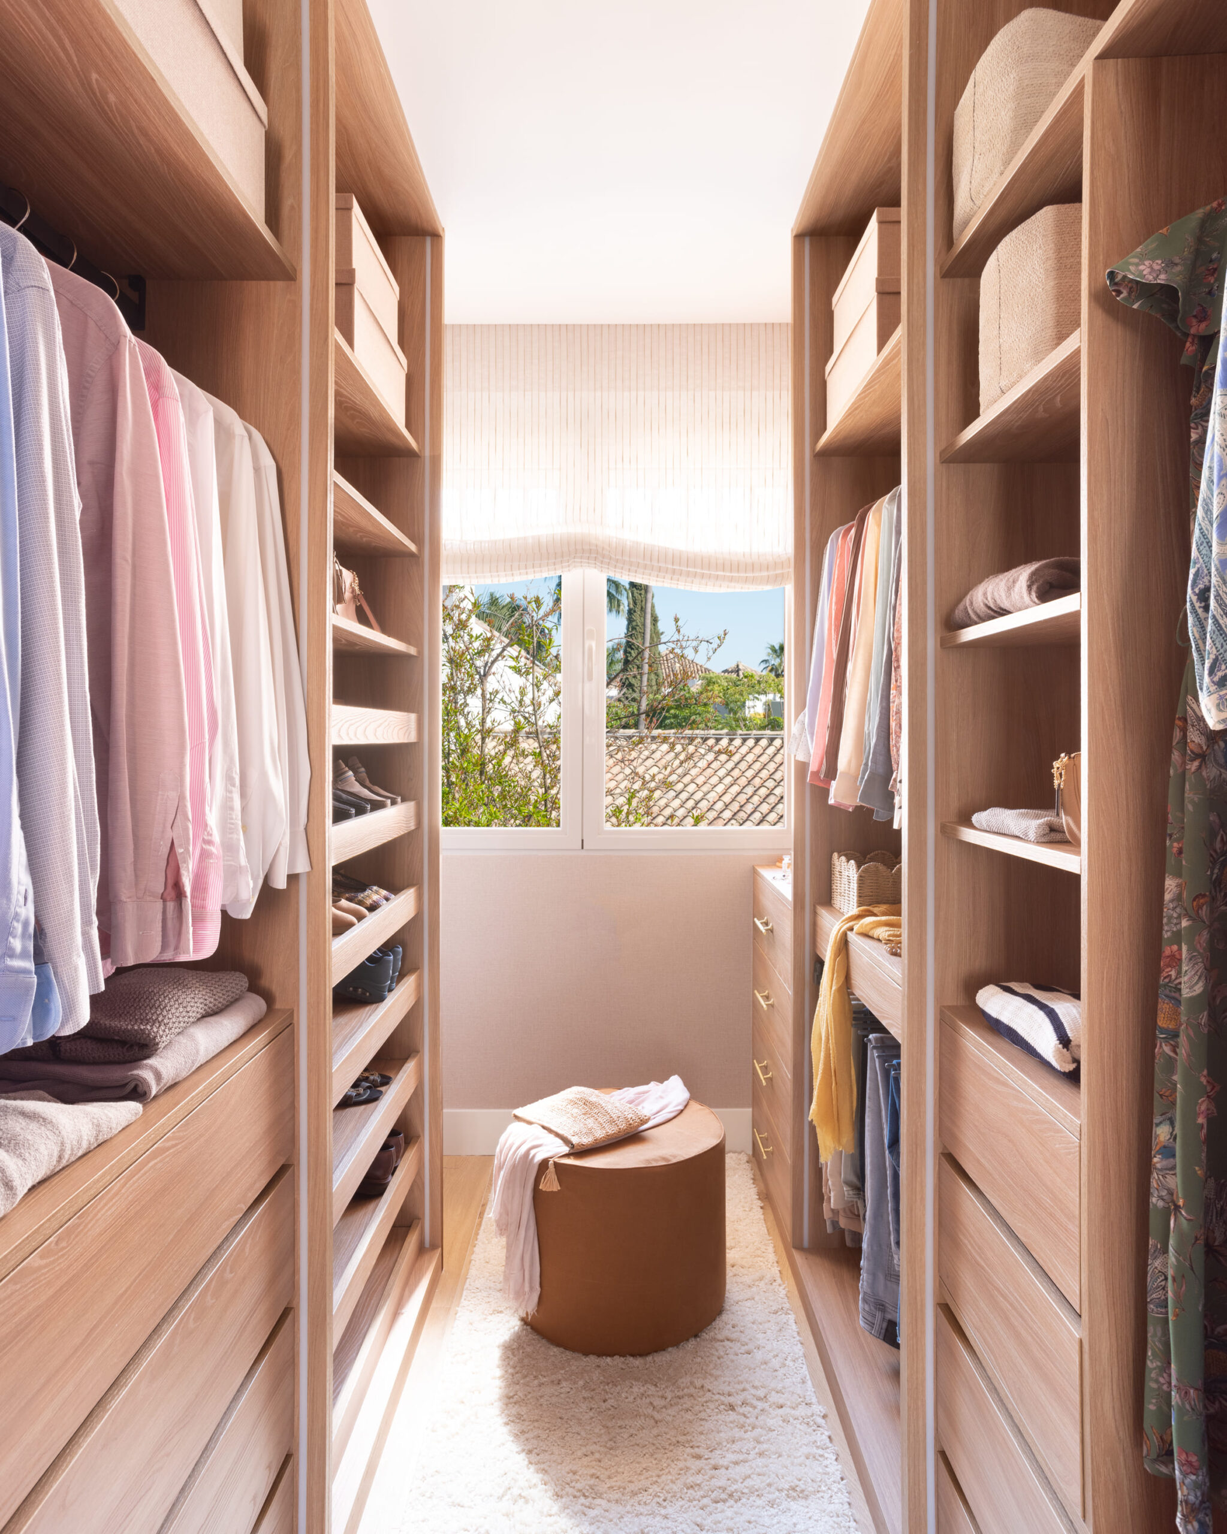
Opposite the bed, a bespoke unit integrates the television and provides valuable storage space. At the foot of the bed, an upholstered bench completes the composition and provides a practical surface for everyday use. The bedroom connects directly to a separate dressing room, a solution that keeps visible wardrobes out of the sleeping area and creates a cleaner, more uncluttered appearance.

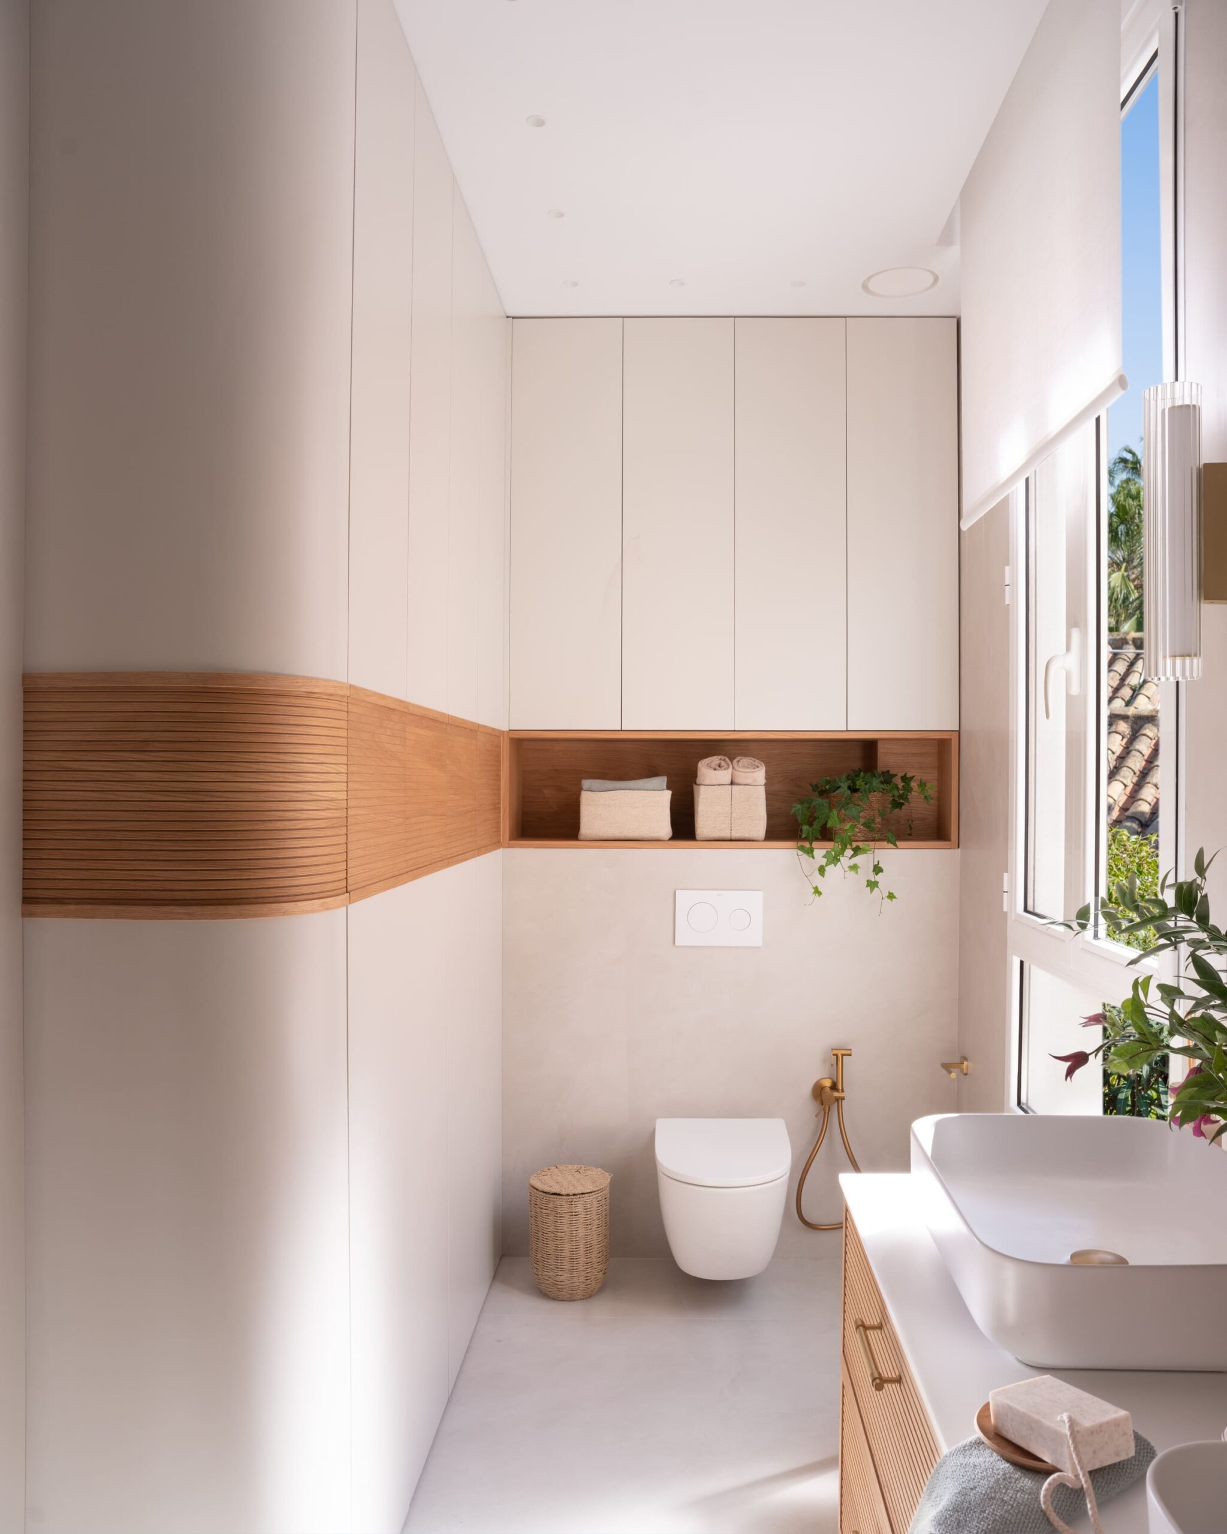
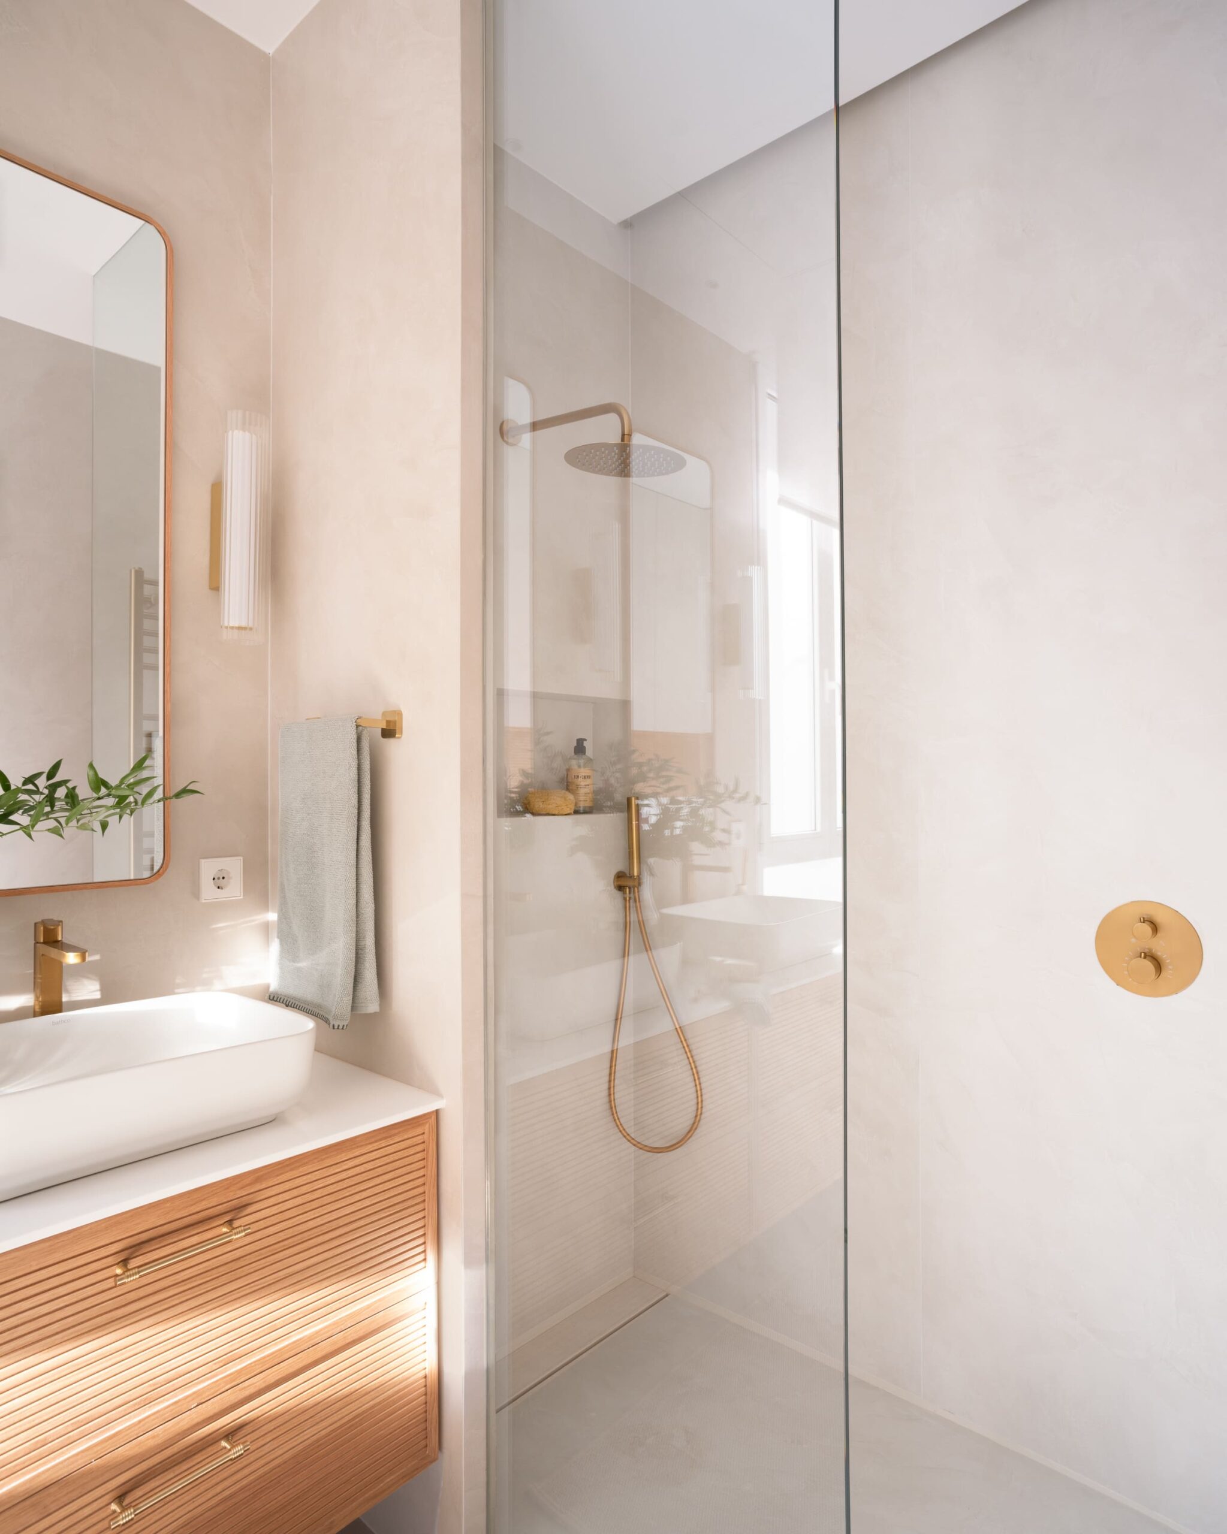
The main bathroom follows the same elegant and timeless language found throughout the home. For the wall and floor finish, we selected large-format porcelain tiles, which create visual continuity and enhance the sense of space. We designed the vanity unit and all the storage cupboards to measure. Two basins in the same material sit on the solid-surface worktop, creating a harmonious composition. Two individual mirrors, accompanied by decorative wall lights and brass tapware, complete a scheme in which functionality and elegance coexist in balance.
The result is a home in which the existing architecture and interior design interact naturally. A home created for calm living, where bespoke furniture, the selection of materials and the attention paid to every detail transform the initial constraints into the project’s greatest strength. A bright, warm home full of character, designed to stand the test of time and make the everyday extraordinary.